4504 N Picadilly Court
SEE ALL PHOTOS
4504 N Picadilly Court
Sold

4504 N Picadilly Court

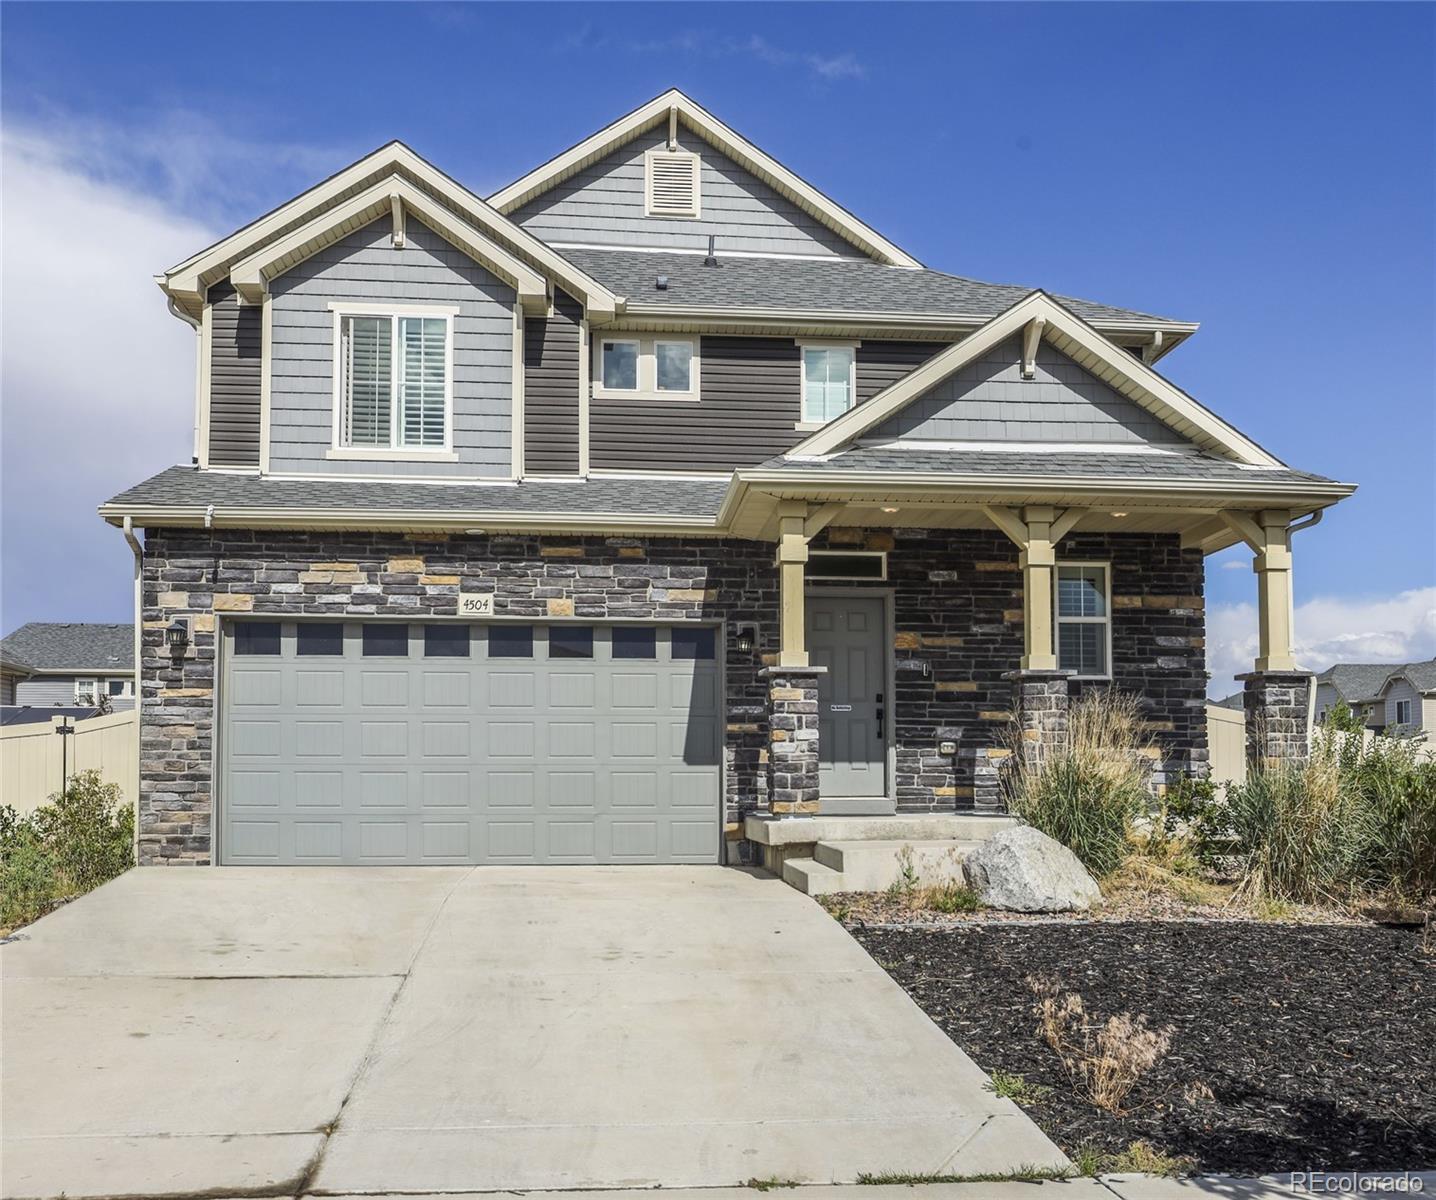
4504 N Picadilly Court, Aurora, CO 80019

$430,000
Welcome to 4504 North Picadilly Court, a gem in Green Valley Ranch! This spacious 4-bedroom, 3.5-bathroom home spans 3,416 square feet, offering a blend of style and comfort that's hard to resist, all nestled on a 6,552 square foot corner lot.

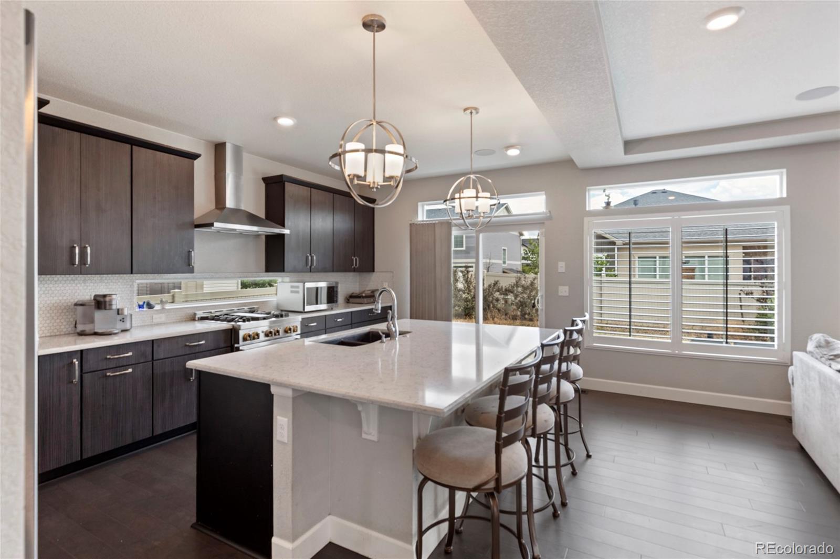
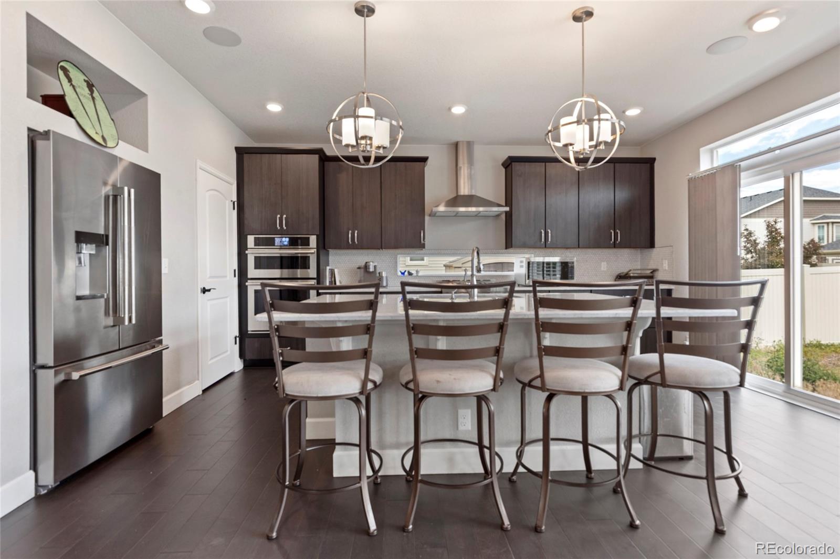
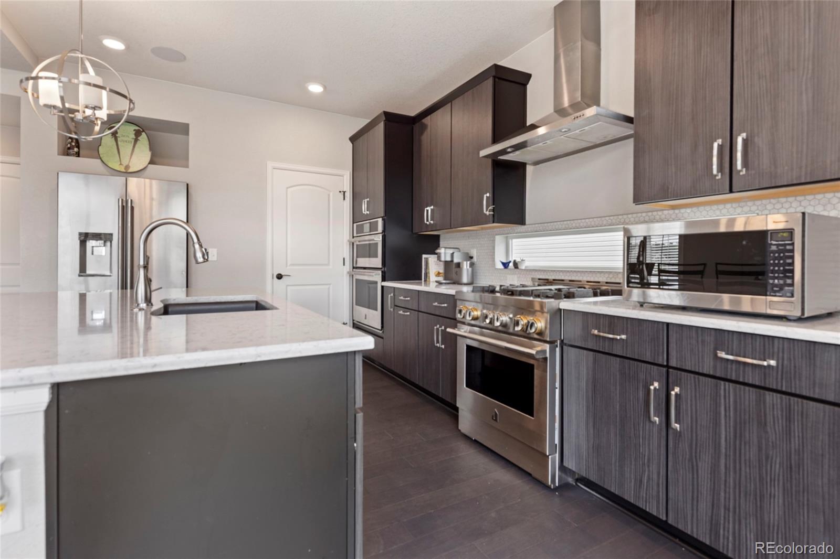
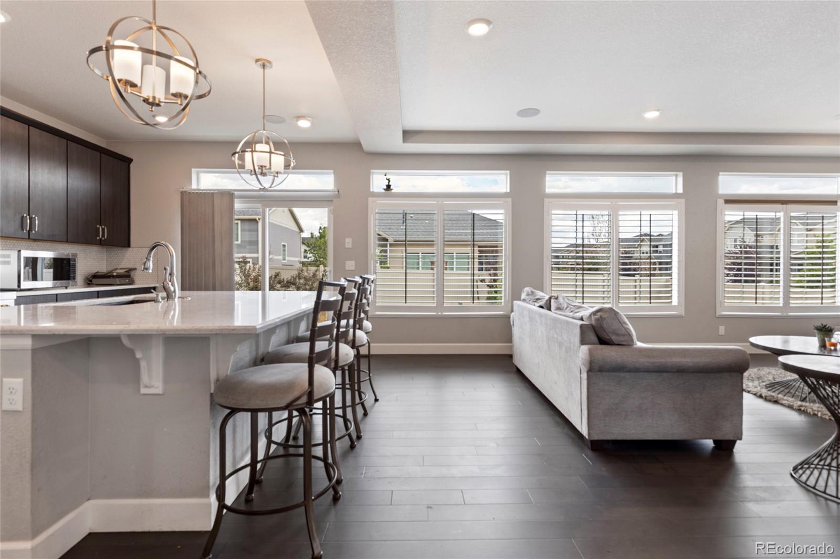
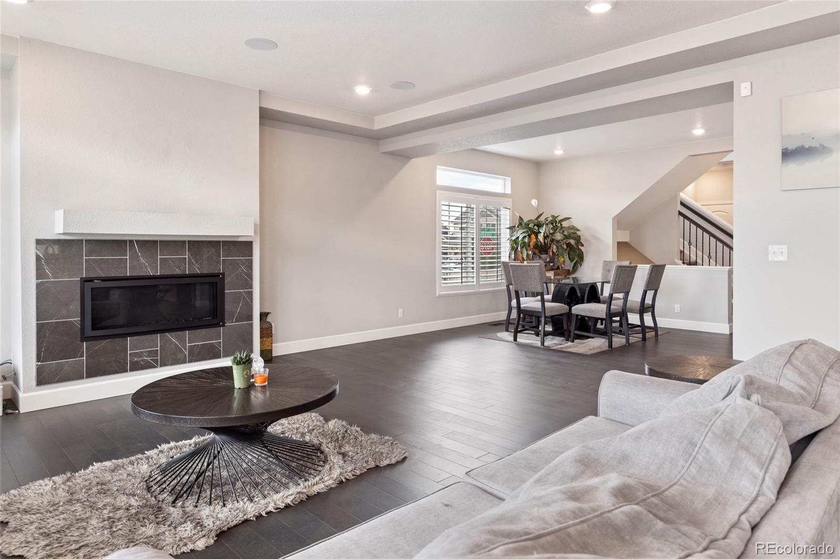
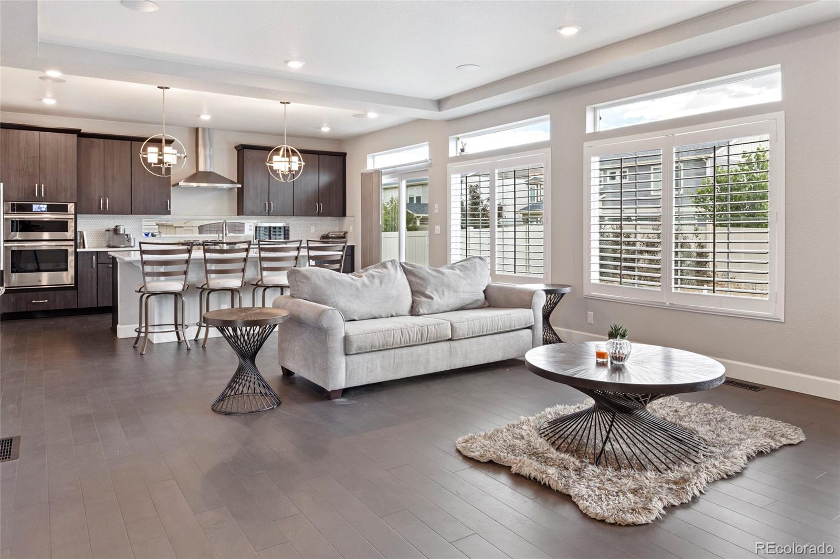
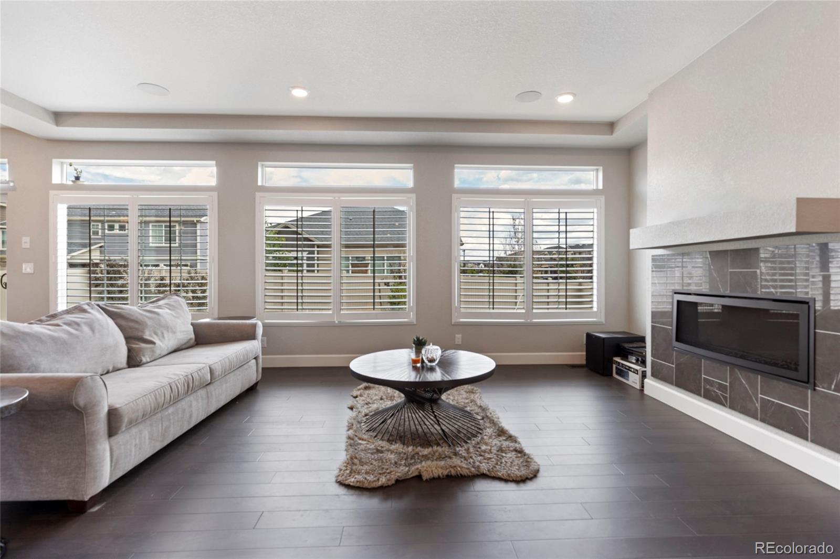
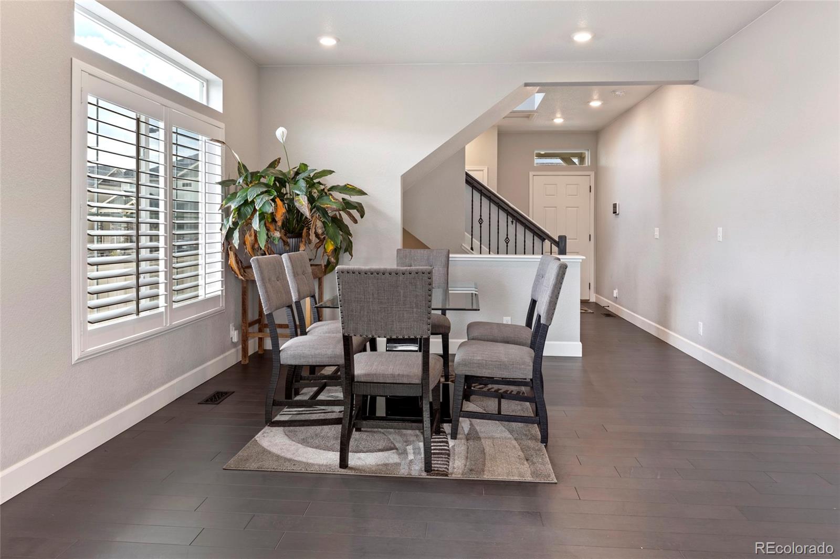
As you step inside, the gleaming hardwood floors and tasteful window shutters set the tone for what's to come. The living area, complete with a cozy marble fireplace, is perfect for relaxing evenings at home. The chef's kitchen is a culinary dream, featuring and oversized island, marble countertops, an eye-catching backsplash, and top-of-the-line appliances including a gas range with range hood and double ovens--perfect for both casual meals and gourmet gatherings. All of the beautiful wood cabinets offer pull-out drawers and are soft-close.

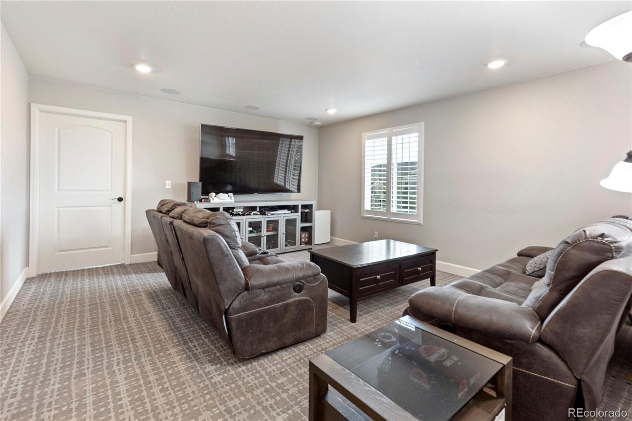
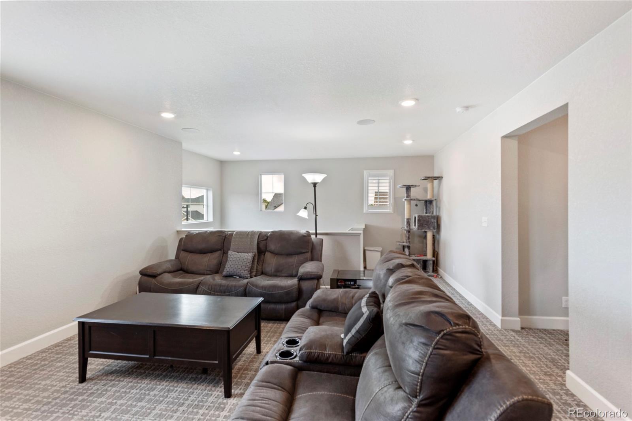
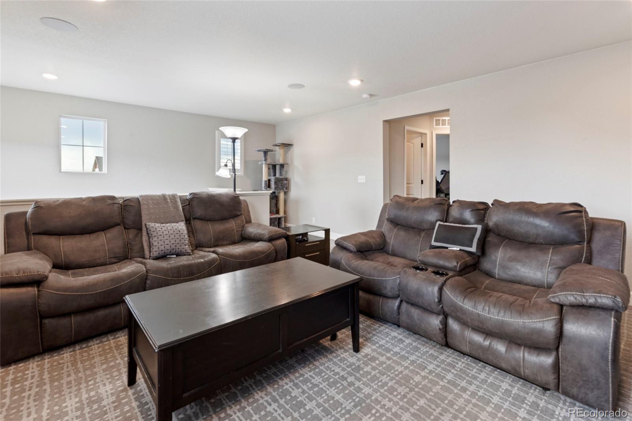
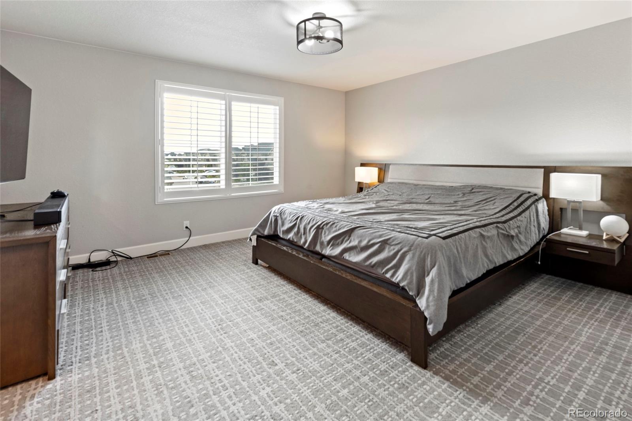
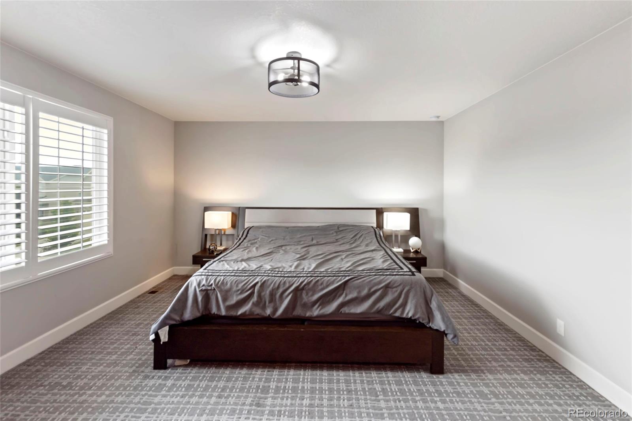
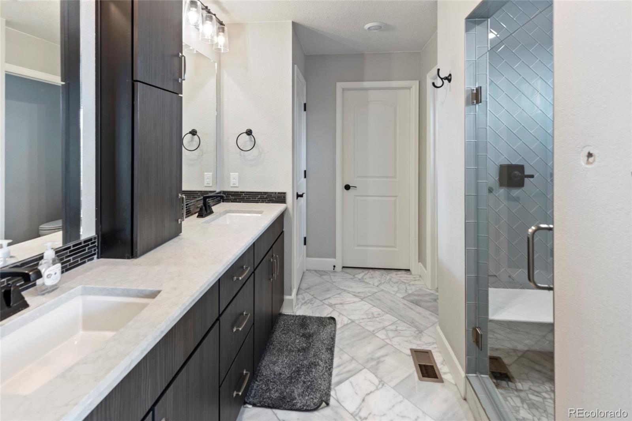
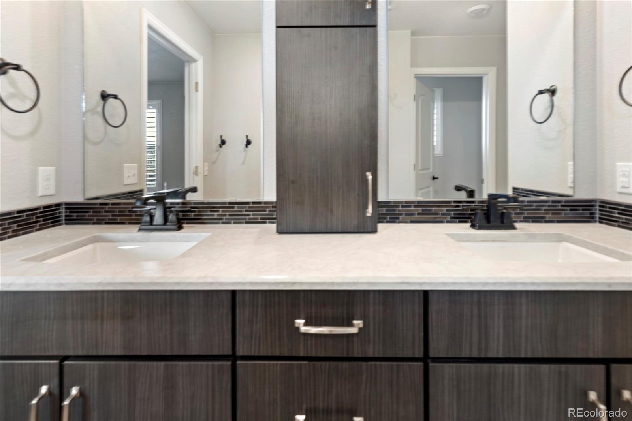
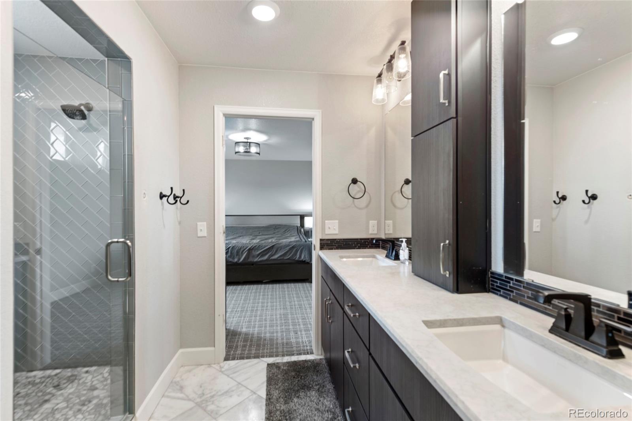
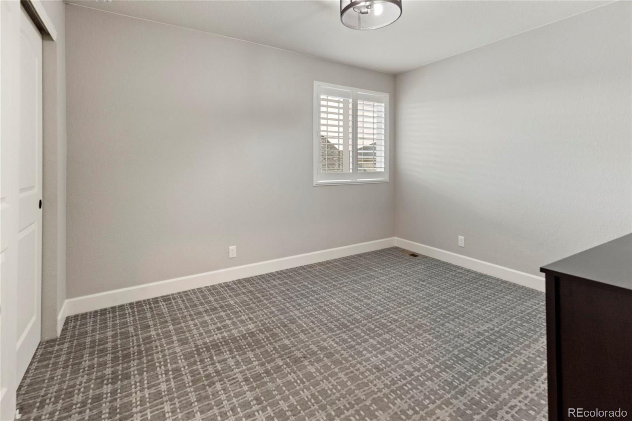
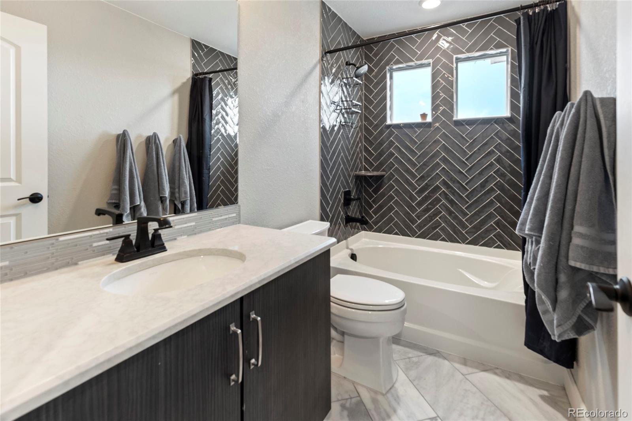
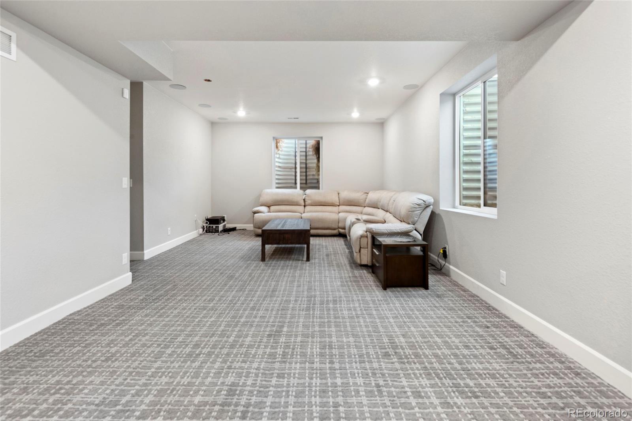
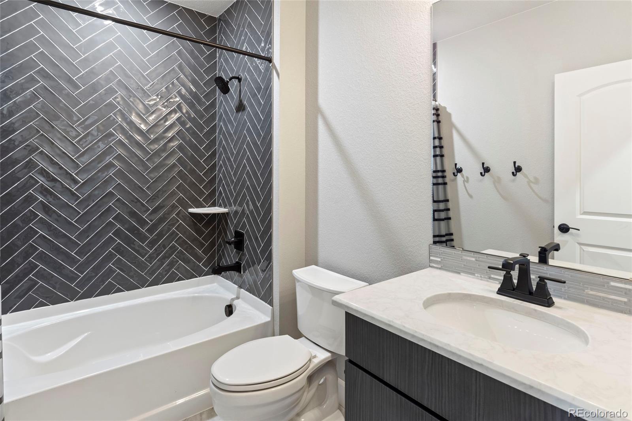
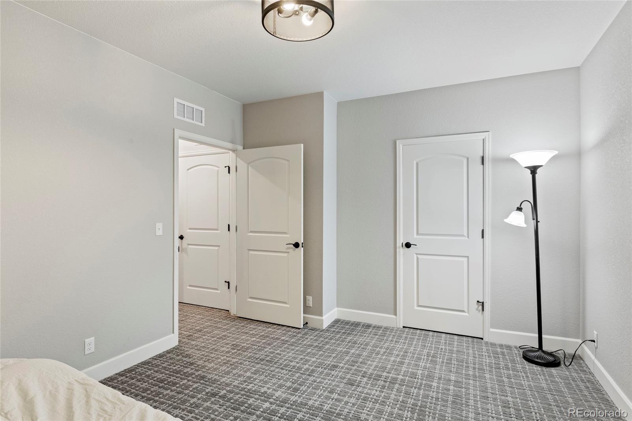
Head upstairs to find a large open loft, an ideal spot for a home office or entertainment area. A beautiful primary retreat welcomes you to your own oasis, complete with a large spa-like ensuite. The fully finished basement adds even more space, boasting an additional bedroom and full bathroom--ideal for guests or a private retreat.

This home is loaded with builder upgrades, offering you the luxury and functionality you deserve. From the moment you walk in, you'll feel the welcoming ambiance and see why this house is not just a home, but a lifestyle. Don't miss your chance to make it yours!

4
beds

4
baths

3,416 Sq.Ft. LIVING AREA

6,552 Sq.Ft. lot

Features & Amenities

Interior

  • total bedrooms4
  • Total bathrooms4
  • full bathrooms3
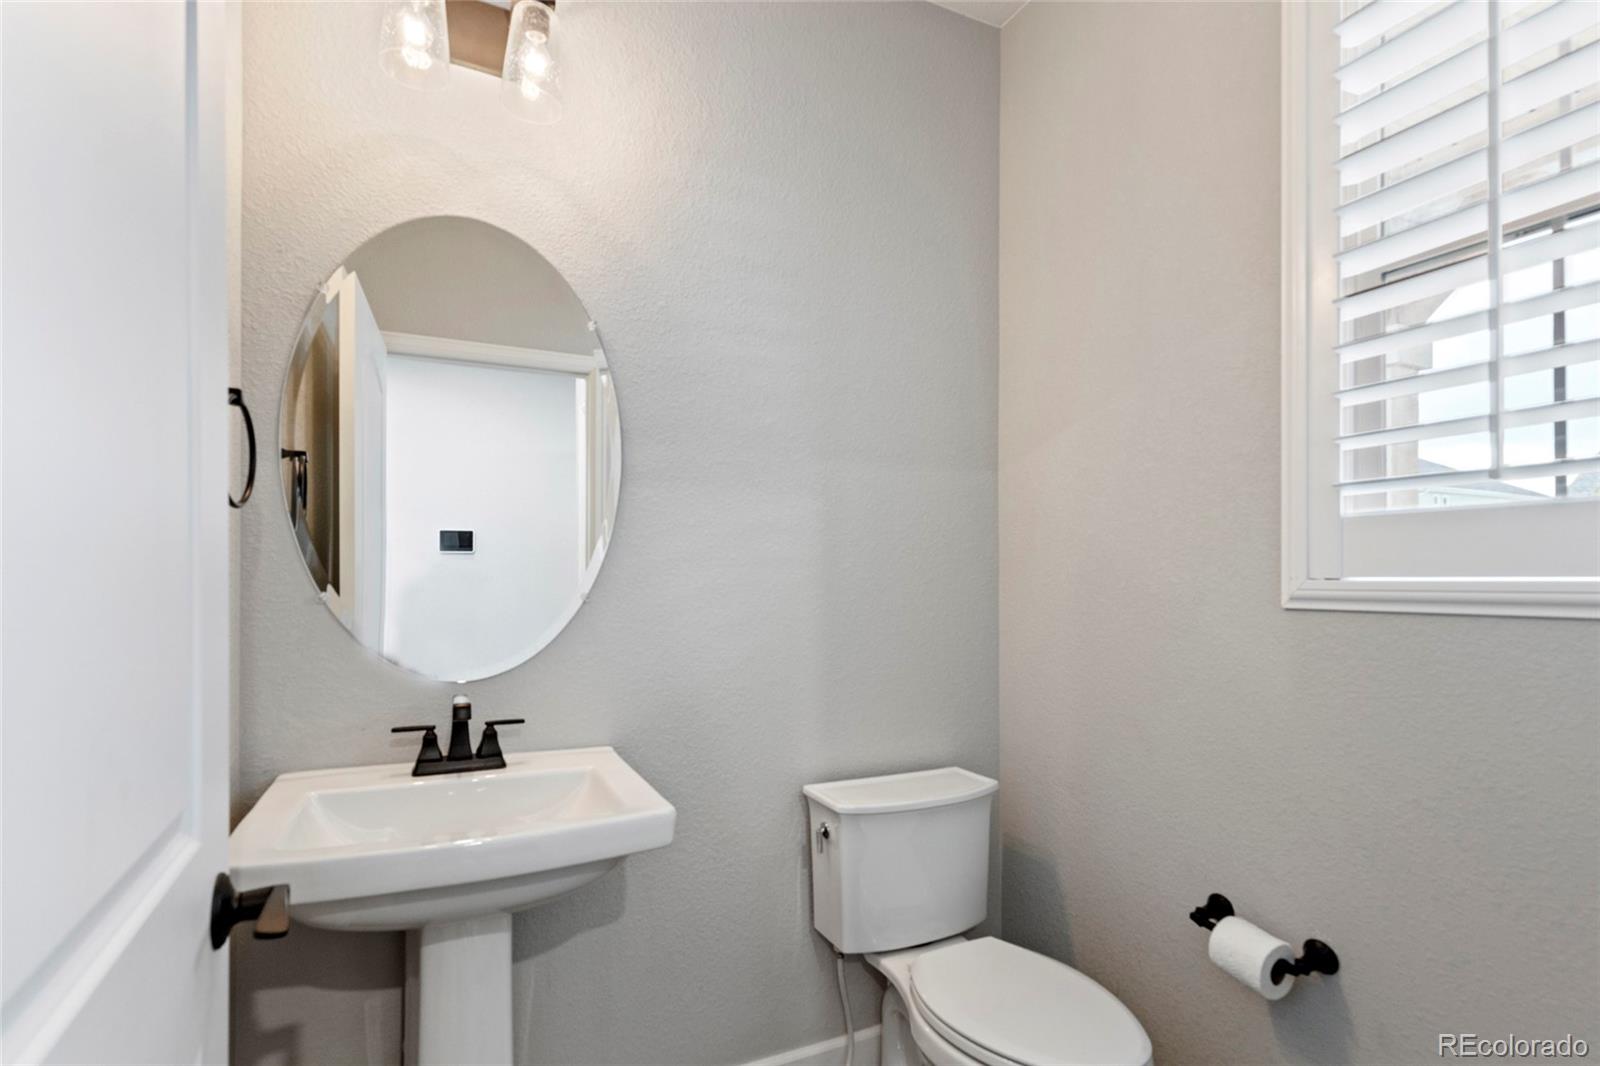
  • half bathroom1
  • Flooring Carpet, Tile, Wood
  • Fireplace Gas, Living Room
  • APPLIANCES Dishwasher, Disposal, Double Oven, Gas Water Heater, Microwave, Oven, Range, Range Hood, Refrigerator, Self Cleaning Oven, Smart Appliance(s)
  • other interior Features Eat-in Kitchen, High Ceilings, Kitchen Island, Marble Counters, Open Floorplan, Pantry, Primary Suite, Walk-In Closet(s)

Area & Lot

  • Status Sold
  • Date Sold September 26, 2025
  • Living Area3,416 Sq.Ft.
  • Total Area3,416 Sq.Ft.
  • Lot Area6,552 Sq.Ft.
  • MLS® ID7224941
  • TypeResidential
  • YEAR BUILT2020
  • Architecture StylesTraditional
  • Elementary SchoolHarmony Ridge P-8
  • Middle SchoolHarmony Ridge P-8
  • High SchoolVista Peak
  • School DistrictAdams-Arapahoe 28J

Exterior

  • STORIES2
  • Garage Space2.0
  • water SourcePublic
  • roofComposition
  • lot featuresCorner Lot, Level, Sprinklers In Front, Sprinklers In Rear
  • parkingConcrete
  • HEAT TYPEForced Air
  • AIR CONDITIONINGCentral Air
  • sewerPublic Sewer
  • security FeaturesCarbon Monoxide Detector(s), Video Doorbell
  • other exterior FeaturesPrivate Yard

Financial

  • Sales Price$430,000
  • Real Estate Tax $8,114/yr

Work with Harri

Let 8z handle all of your home buying and selling needs. I provide clarity, control and confidence throughout the real estate process and with you every step of the way.
Follow Us