5228 S Jericho Way
5228 S Jericho Way
5228 S Jericho Way
5228 S Jericho Way
5228 S Jericho Way
5228 S Jericho Way
5228 S Jericho Way
5228 S Jericho Way
5228 S Jericho Way
5228 S Jericho Way
5228 S Jericho Way
5228 S Jericho Way
5228 S Jericho Way
5228 S Jericho Way
5228 S Jericho Way
5228 S Jericho Way
5228 S Jericho Way
5228 S Jericho Way
5228 S Jericho Way
5228 S Jericho Way
5228 S Jericho Way
5228 S Jericho Way
5228 S Jericho Way
5228 S Jericho Way
5228 S Jericho Way
5228 S Jericho Way
5228 S Jericho Way
5228 S Jericho Way
5228 S Jericho Way
5228 S Jericho Way
5228 S Jericho Way
5228 S Jericho Way
5228 S Jericho Way
5228 S Jericho Way
5228 S Jericho Way
5228 S Jericho Way
5228 S Jericho Way
5228 S Jericho Way
5228 S Jericho Way
5228 S Jericho Way
5228 S Jericho Way
5228 S Jericho Way
5228 S Jericho Way
5228 S Jericho Way
5228 S Jericho Way
5228 S Jericho Way
5228 S Jericho Way
SEE ALL PHOTOS
5228 S Jericho Way
5228 S Jericho Way
5228 S Jericho Way
5228 S Jericho Way
5228 S Jericho Way
5228 S Jericho Way
5228 S Jericho Way
5228 S Jericho Way
5228 S Jericho Way
5228 S Jericho Way
5228 S Jericho Way
5228 S Jericho Way
5228 S Jericho Way
5228 S Jericho Way
5228 S Jericho Way
5228 S Jericho Way
5228 S Jericho Way
5228 S Jericho Way
5228 S Jericho Way
5228 S Jericho Way
5228 S Jericho Way
5228 S Jericho Way
5228 S Jericho Way
5228 S Jericho Way
5228 S Jericho Way
5228 S Jericho Way
5228 S Jericho Way
5228 S Jericho Way
5228 S Jericho Way
5228 S Jericho Way
5228 S Jericho Way
5228 S Jericho Way
5228 S Jericho Way
5228 S Jericho Way
5228 S Jericho Way
5228 S Jericho Way
5228 S Jericho Way
5228 S Jericho Way
5228 S Jericho Way
5228 S Jericho Way
5228 S Jericho Way
5228 S Jericho Way
5228 S Jericho Way
5228 S Jericho Way
5228 S Jericho Way
5228 S Jericho Way
5228 S Jericho Way
For Sale

5228 S Jericho Way

5228 S Jericho Way, Aurora, CO 80015

$450,000
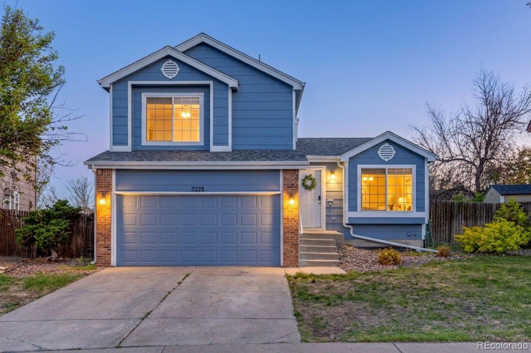
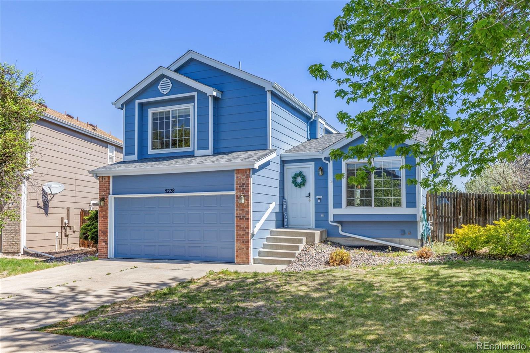
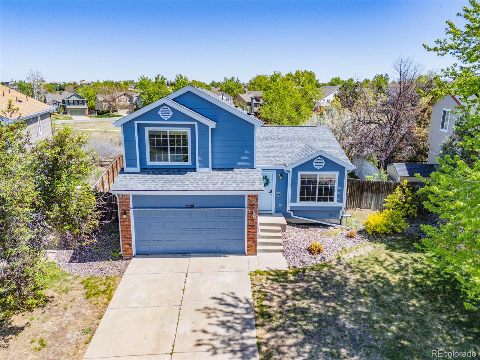
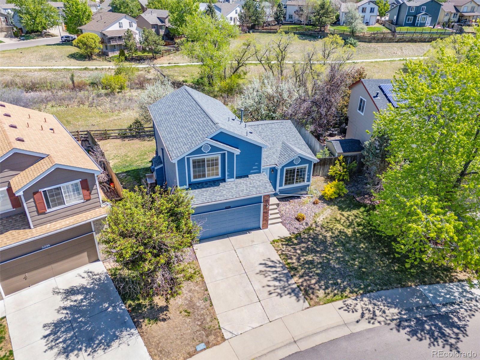
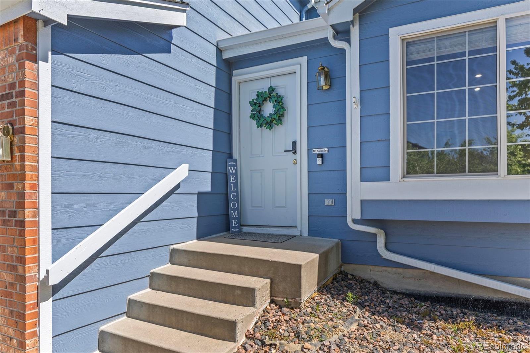
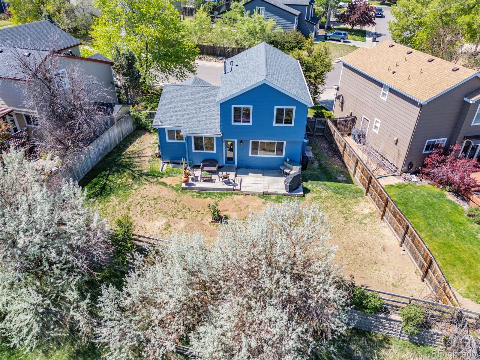
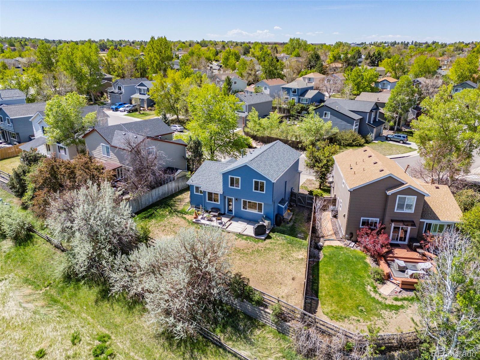
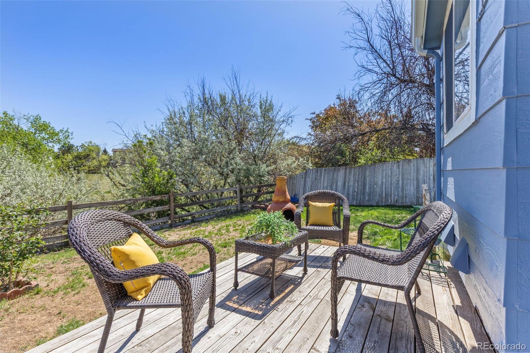
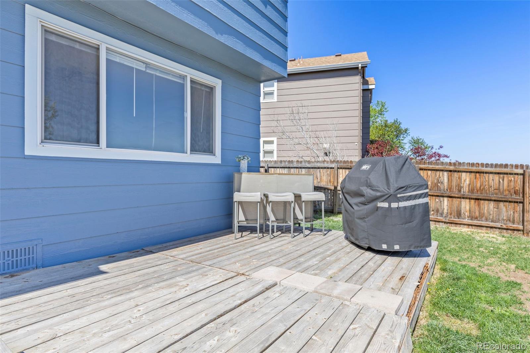
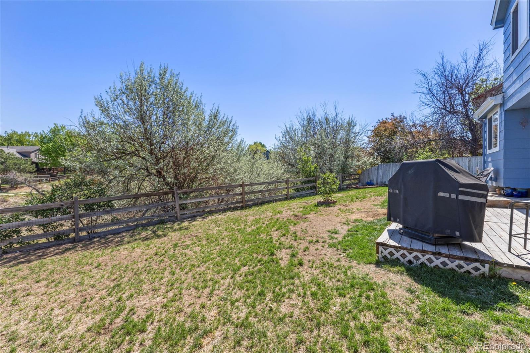
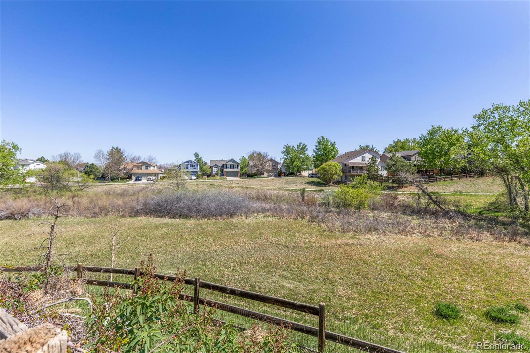
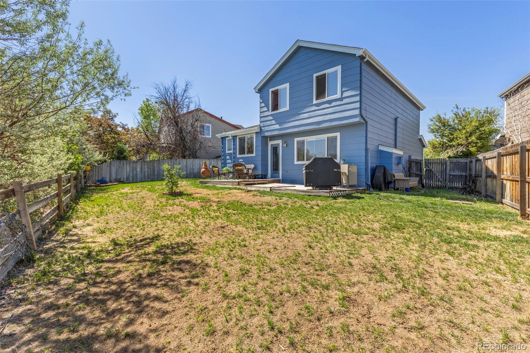
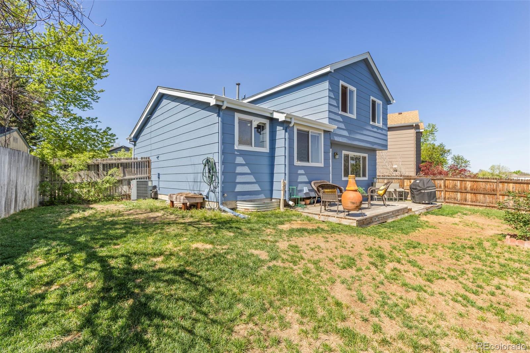
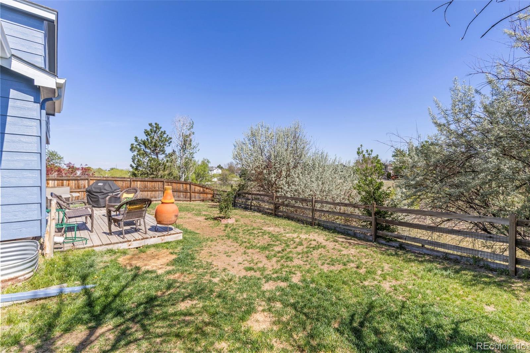
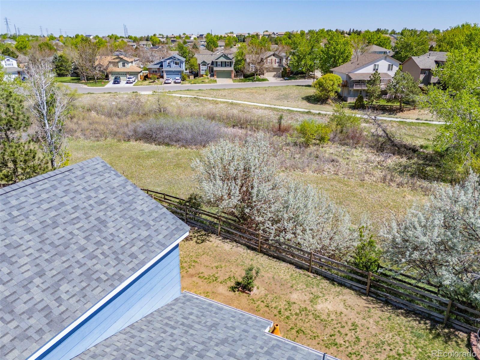
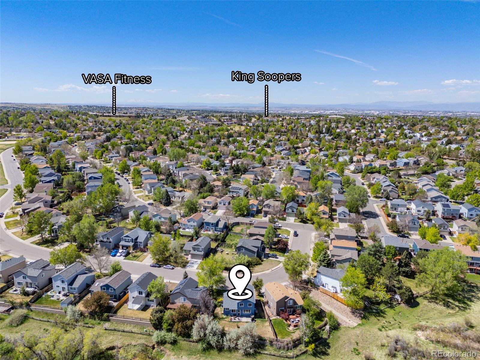
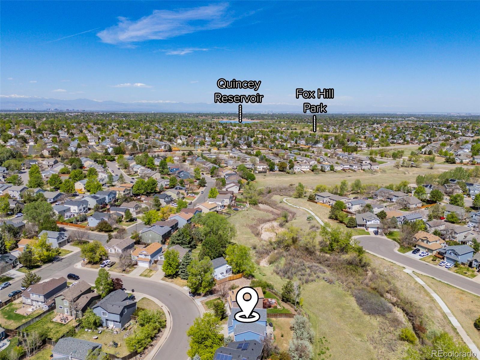
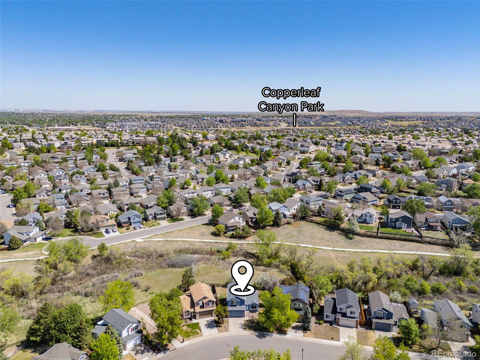
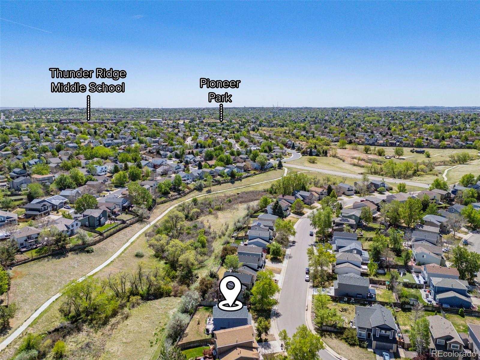
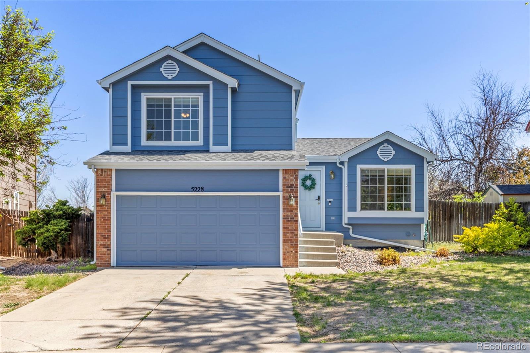
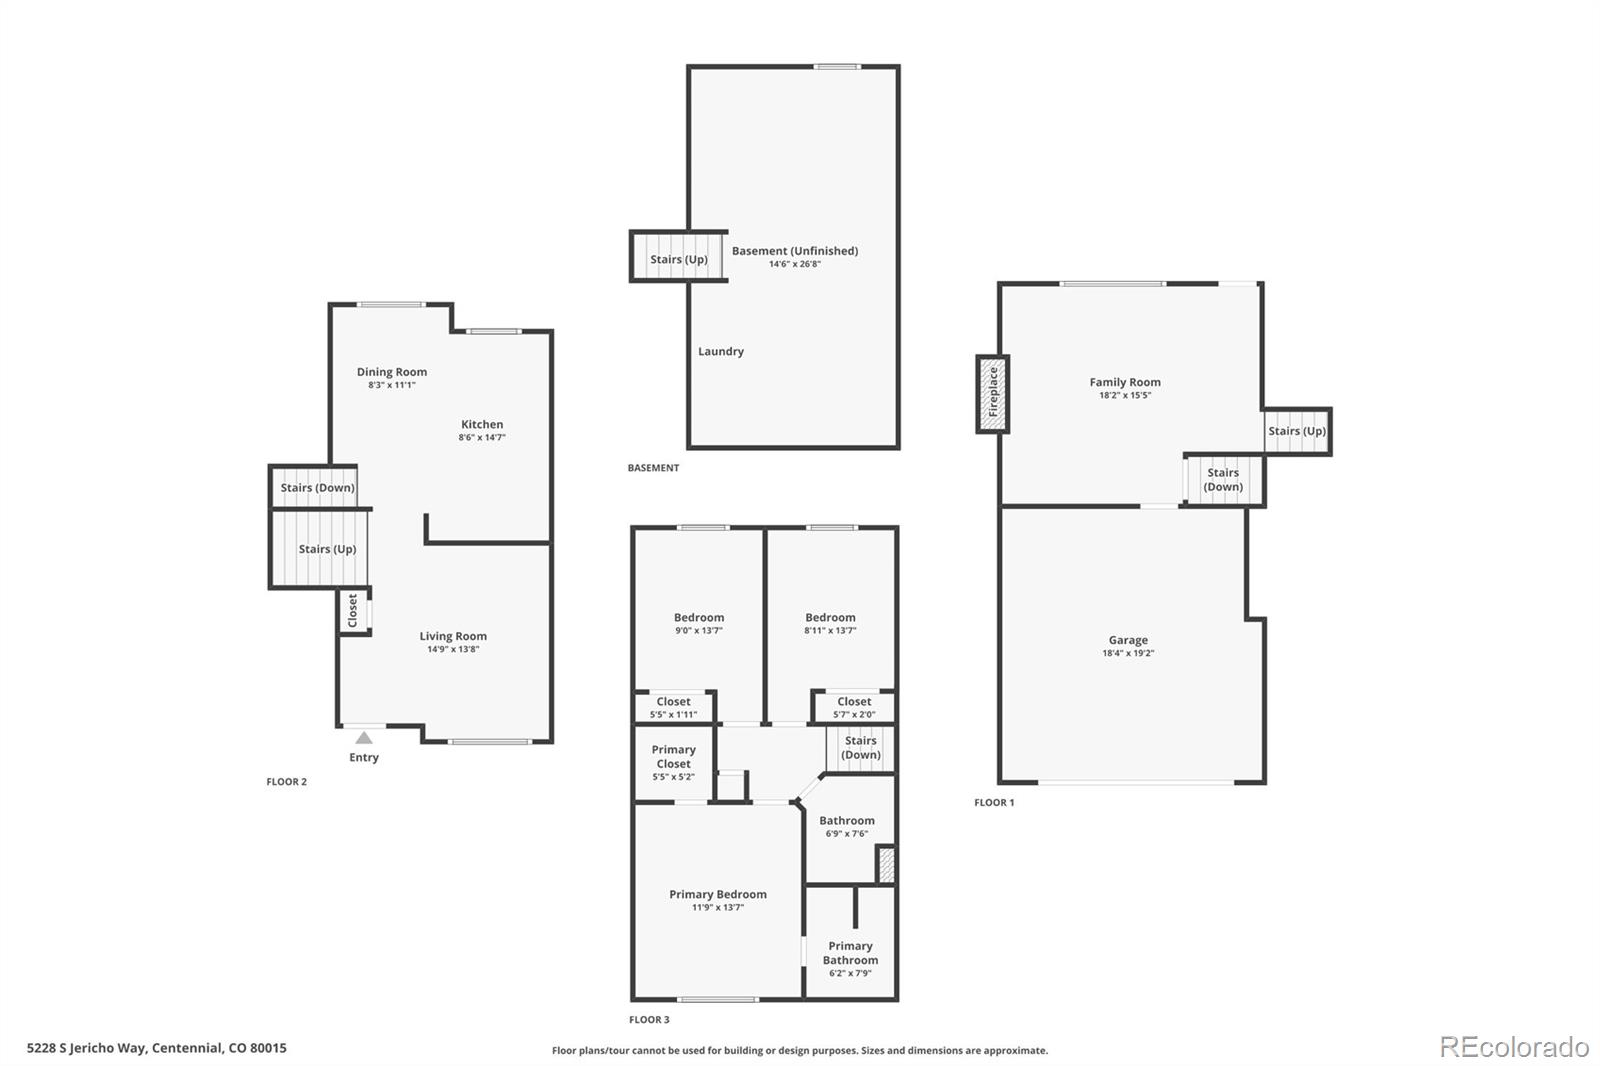
Welcome home to this inviting 3-bedroom home in the desirable Park View neighborhood, offering a comfortable and versatile floor plan along with a fantastic setting backing to open space. Step outside to the spacious back deck and enjoy peaceful greenbelt views with no homes directly behind you--a great spot for morning coffee, summer evenings, entertaining, or simply enjoying a little extra breathing room.

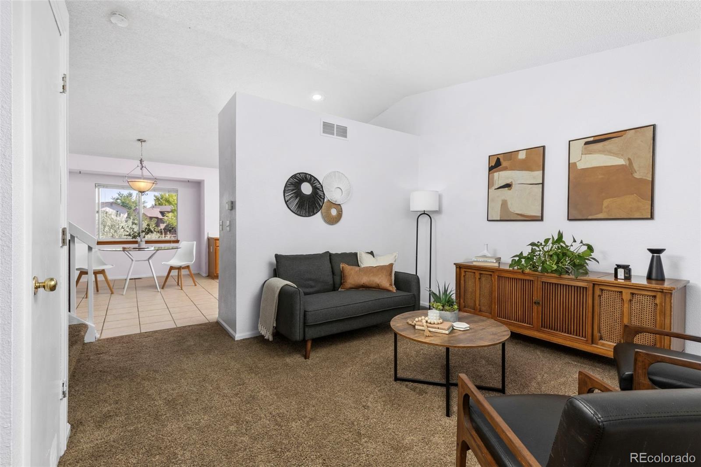
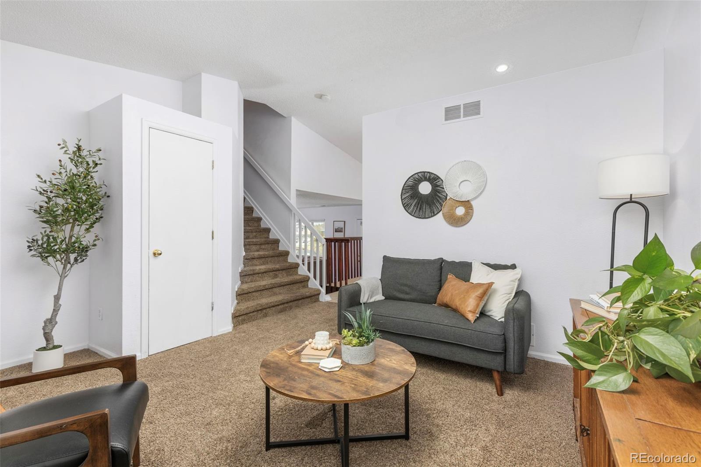
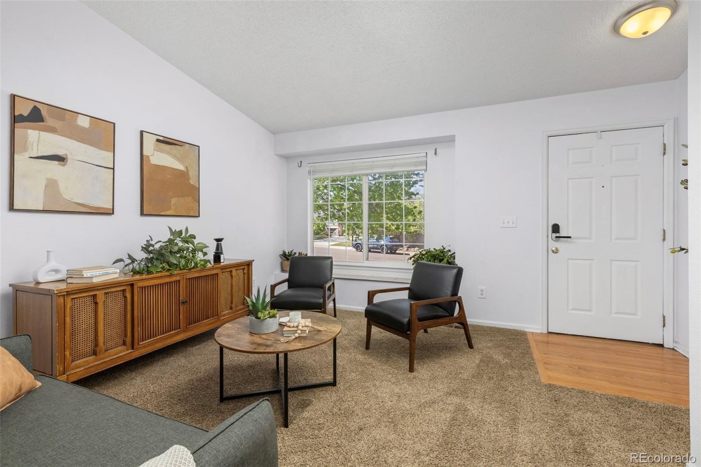
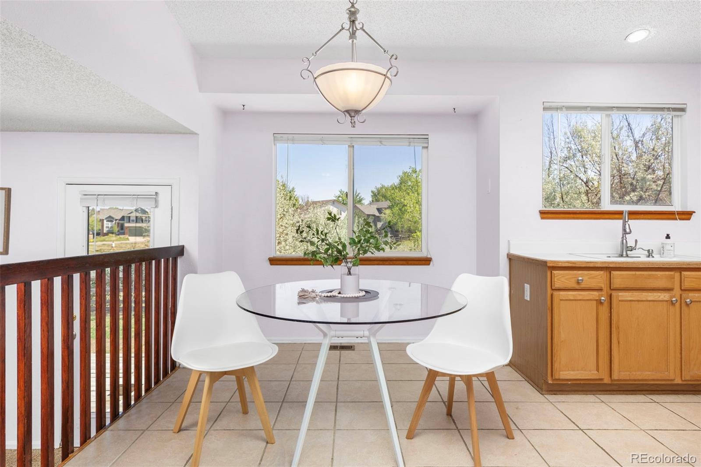
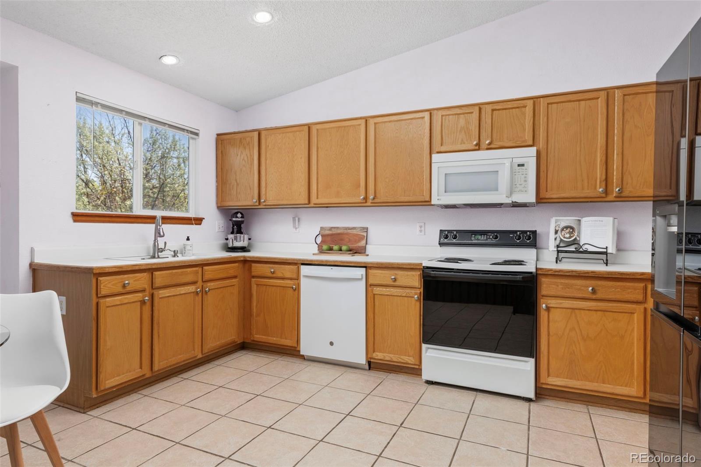
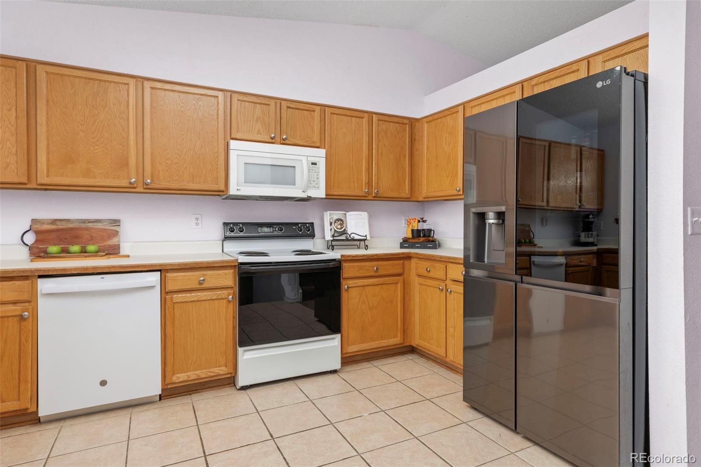
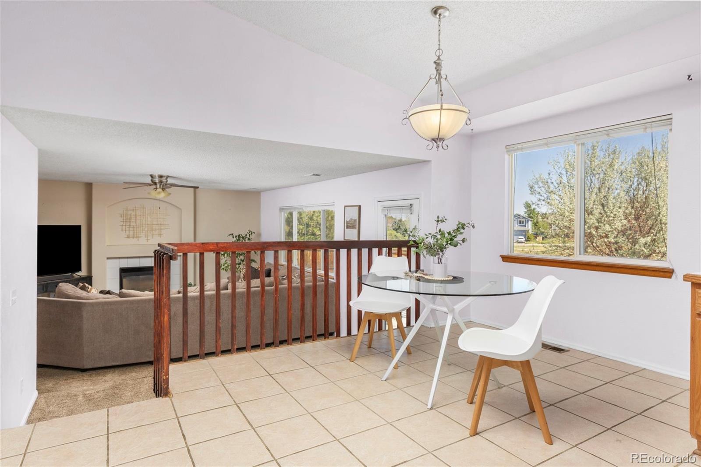
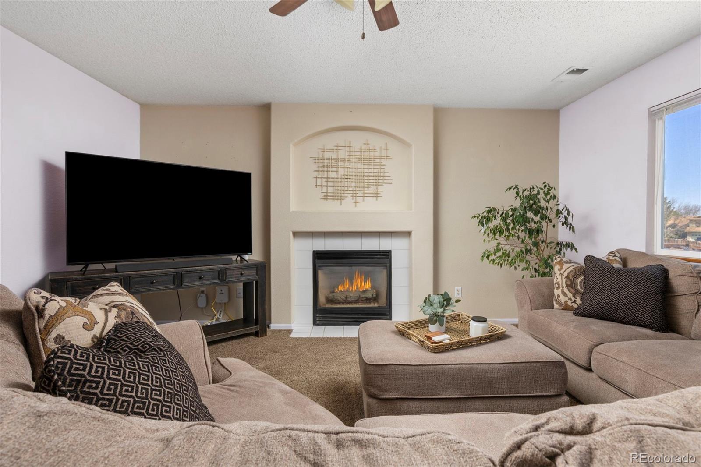
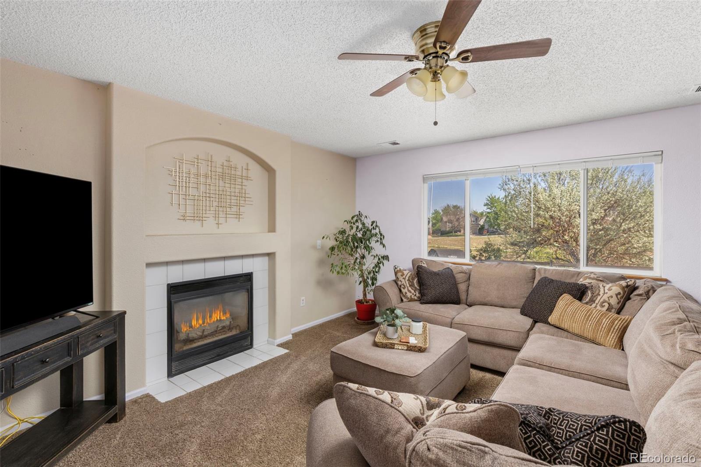
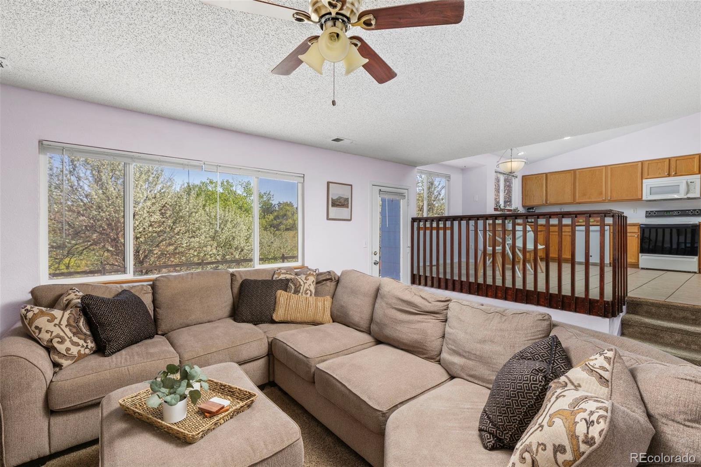
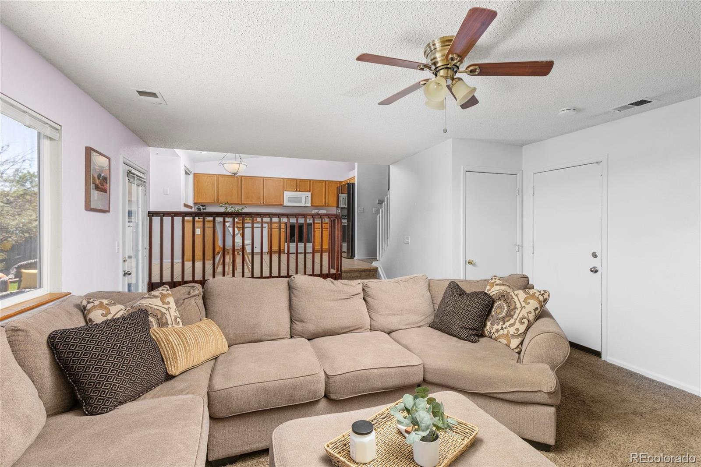
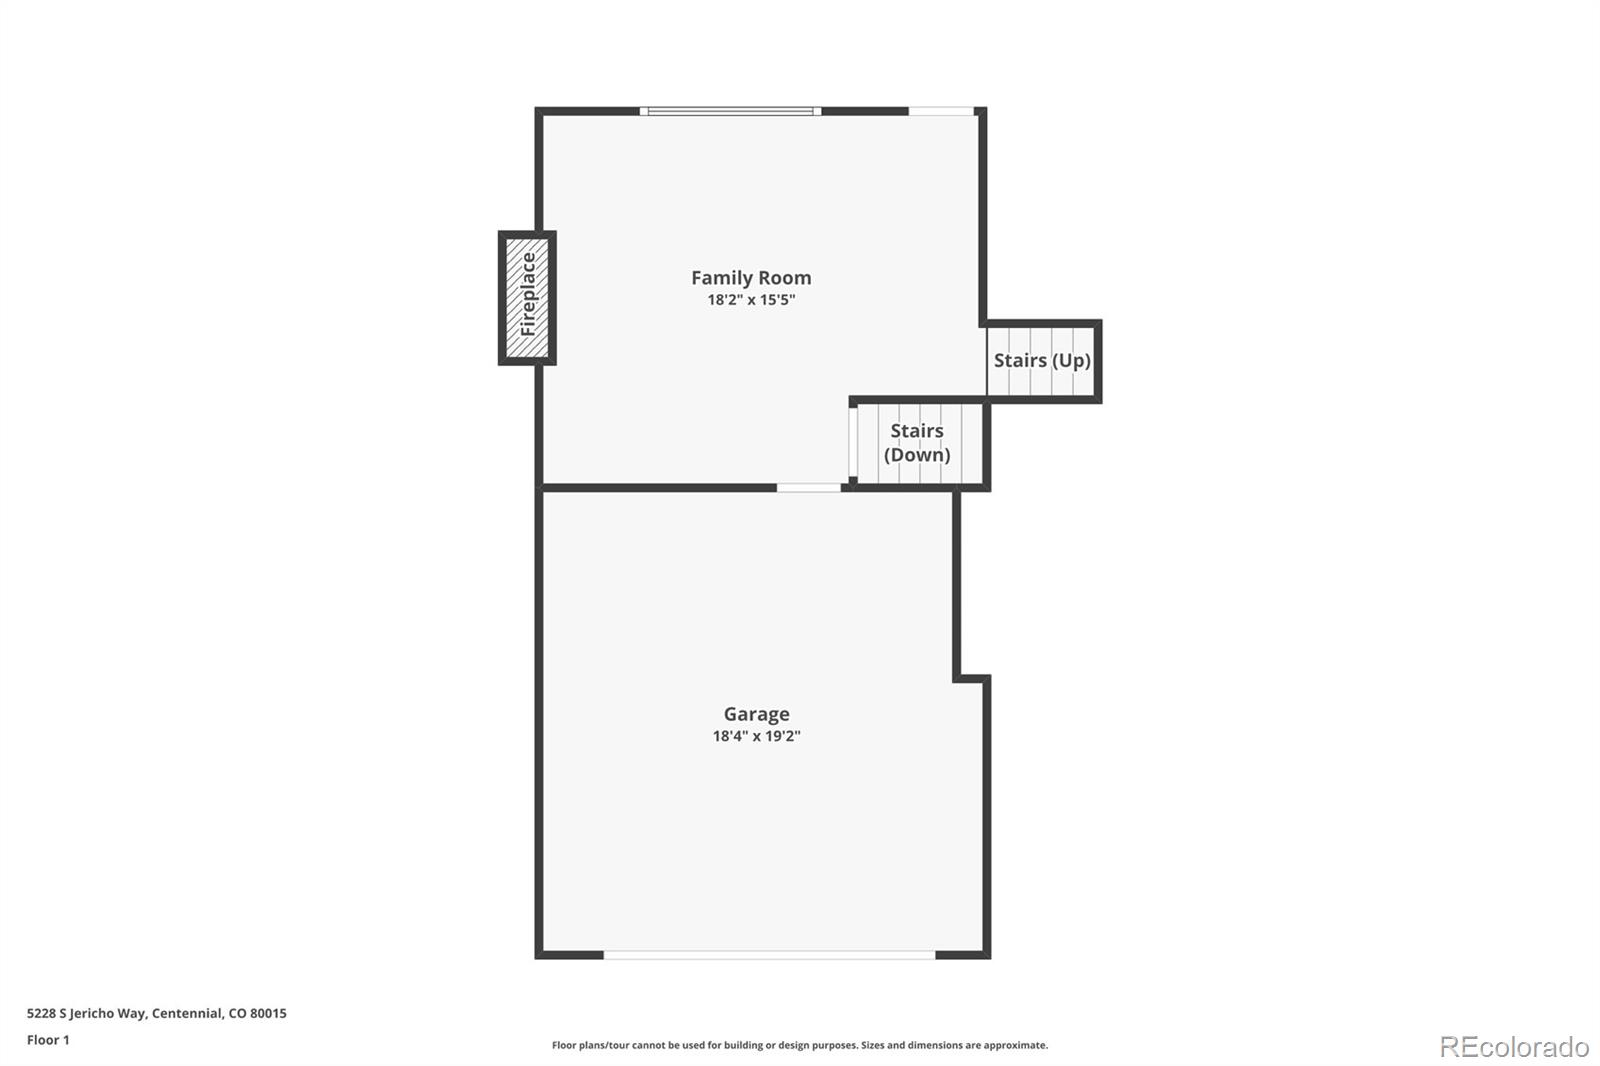
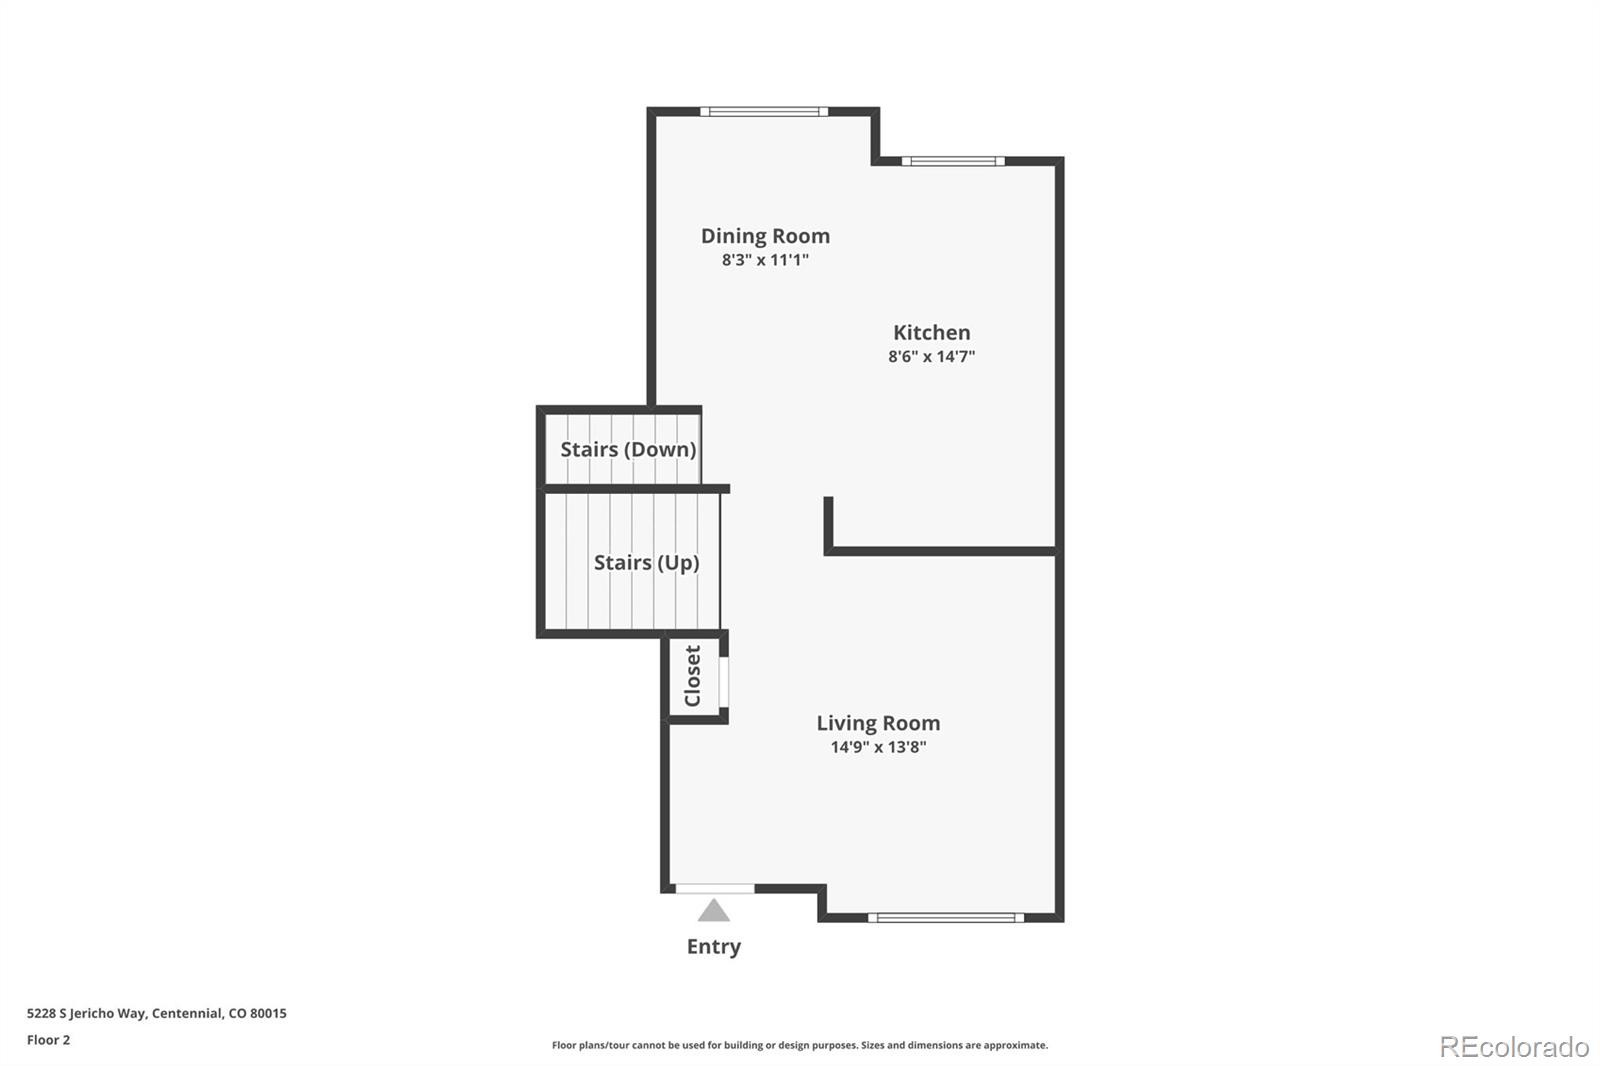
Inside, the tri-level floor plan provides multiple living spaces and plenty of natural light. The front living room offers flexibility for entertaining, relaxing, or even creating a home office, while the lower-level family room features a cozy gas fireplace. The spacious kitchen offers abundant wood cabinetry and counter space, tile flooring, and dining area.

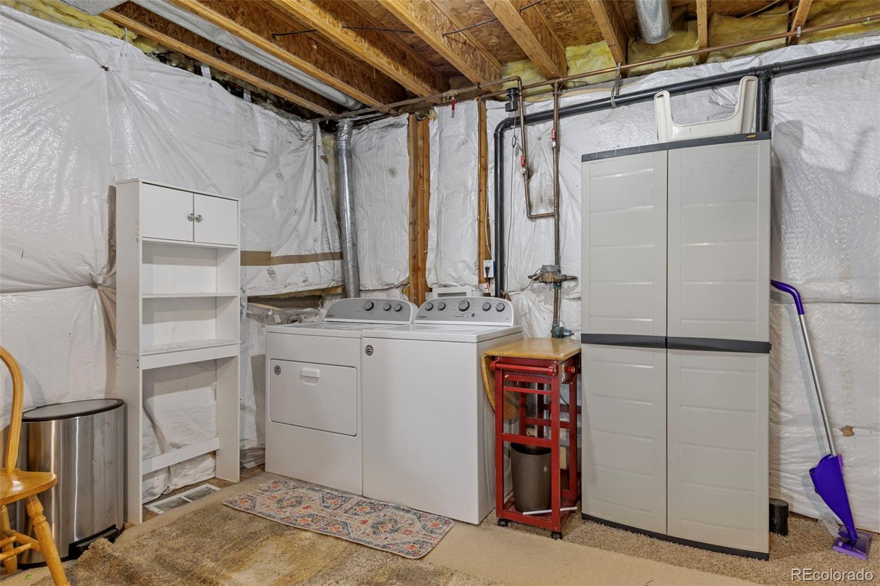
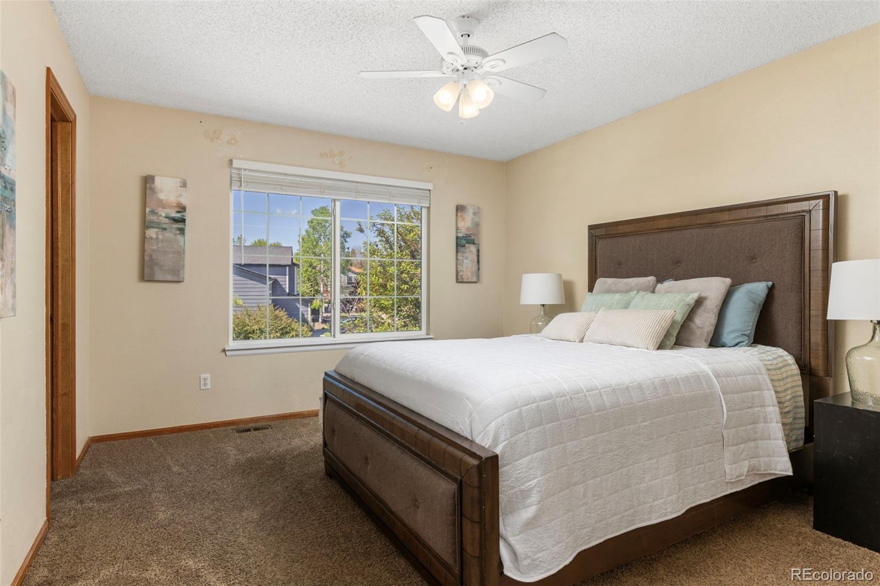
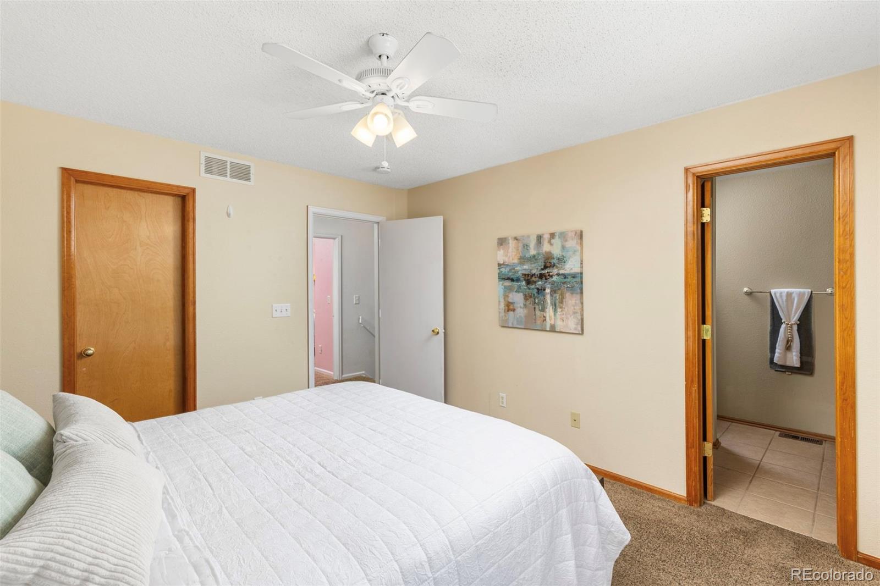
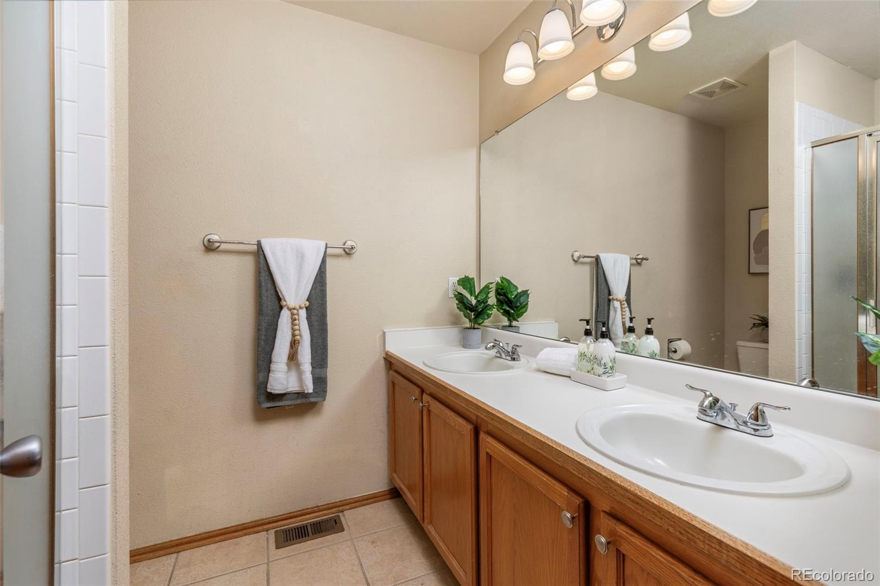
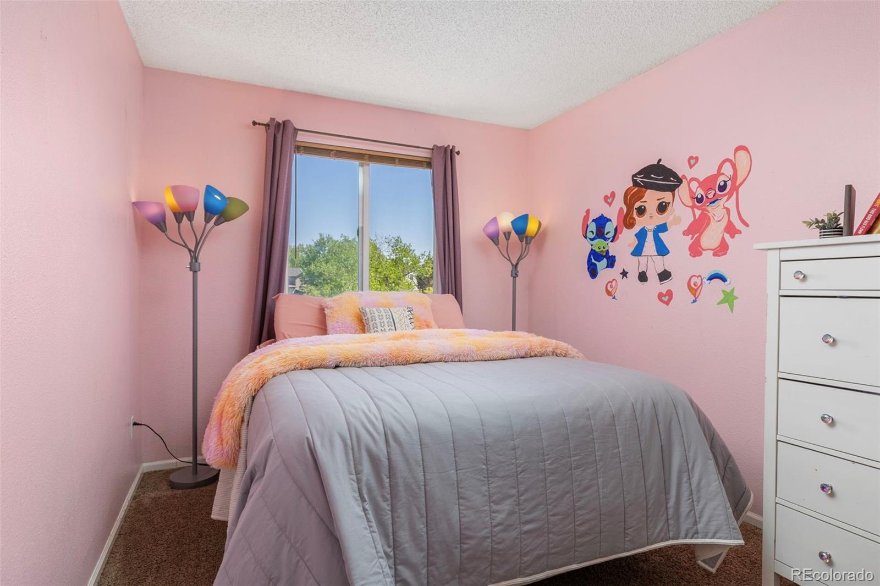
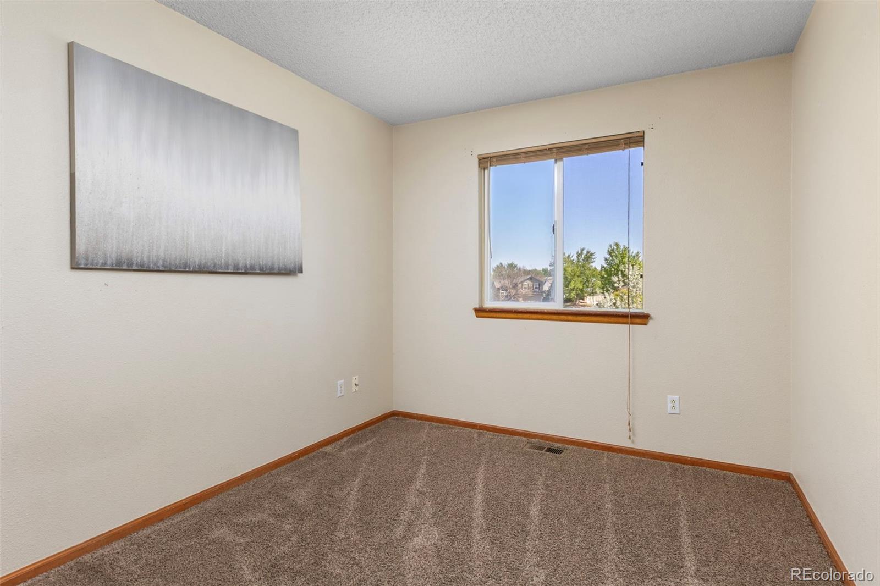
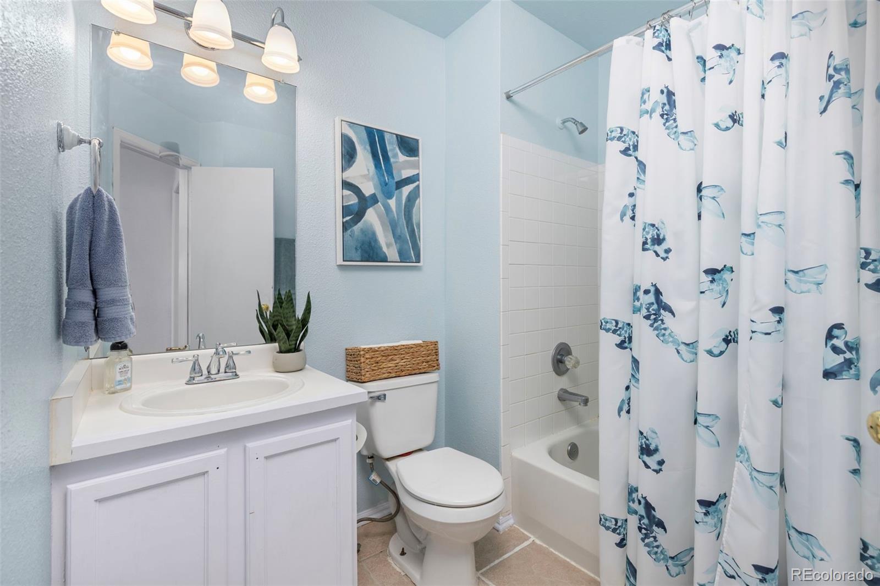
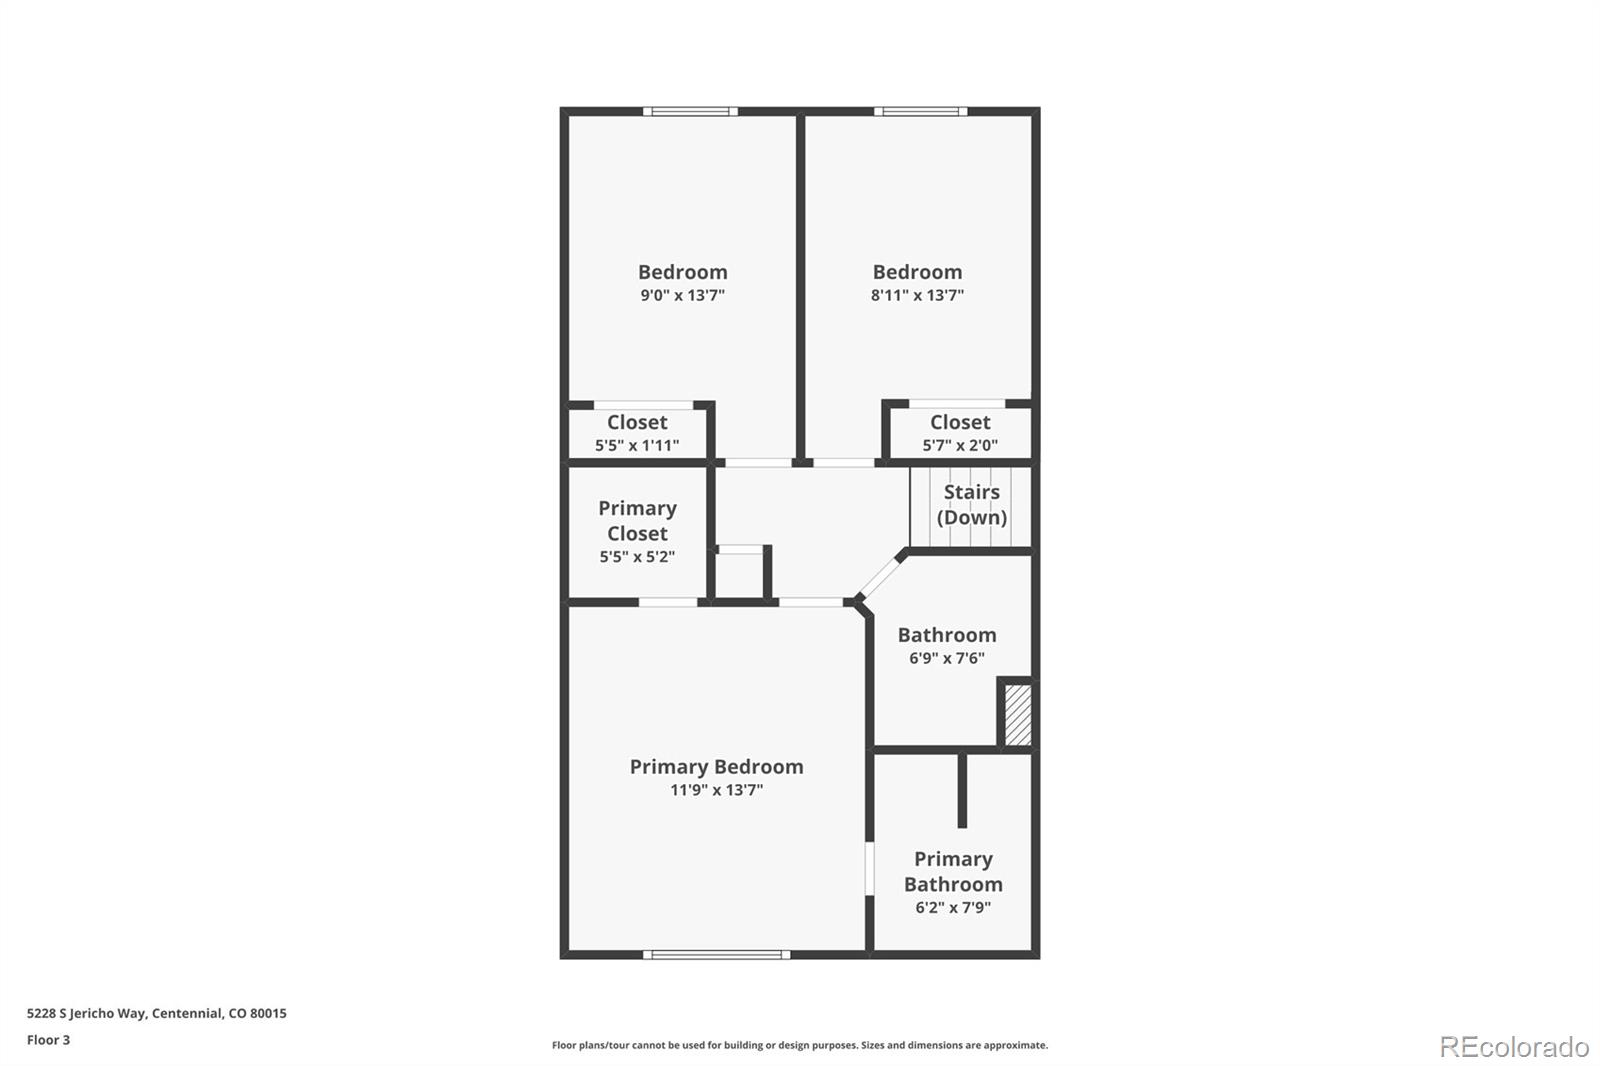
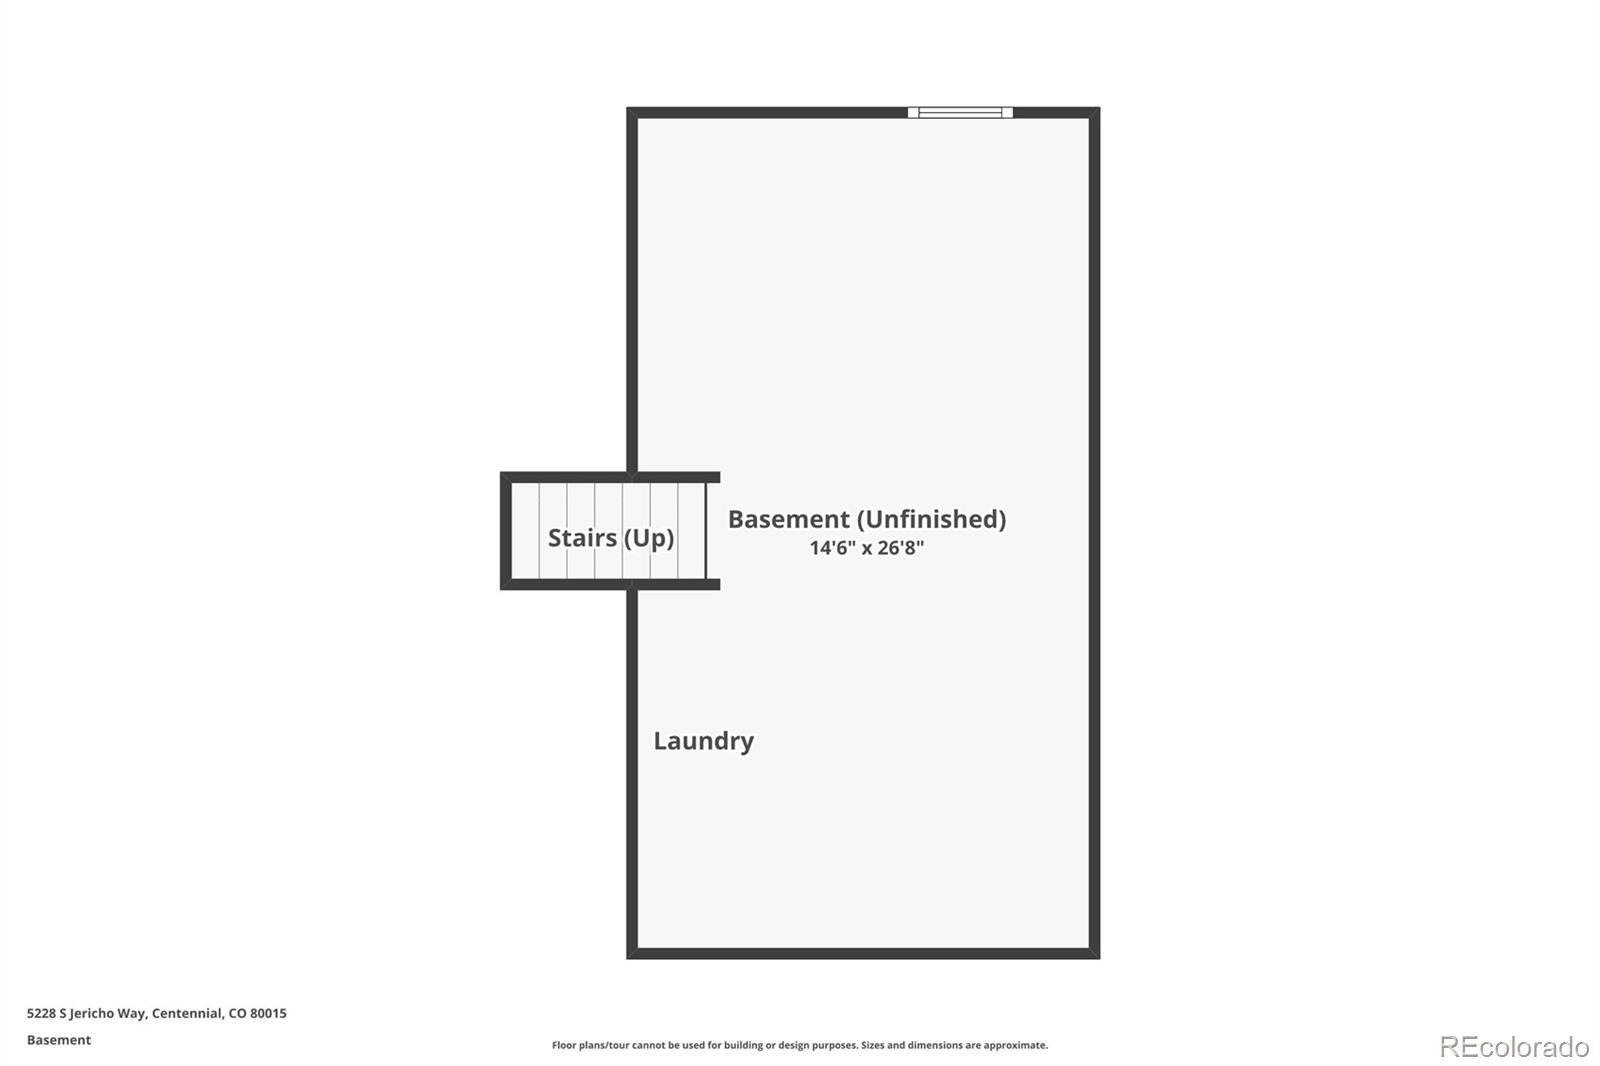
Upstairs, the primary bedroom features a private bath, while two additional bedrooms provide plenty of room for family, guests, or office space. An additional full bathroom is conveniently located nearby. The unfinished basement provides valuable storage with the opportunity for future finishing, while the oversized two-car garage adds even more functionality.


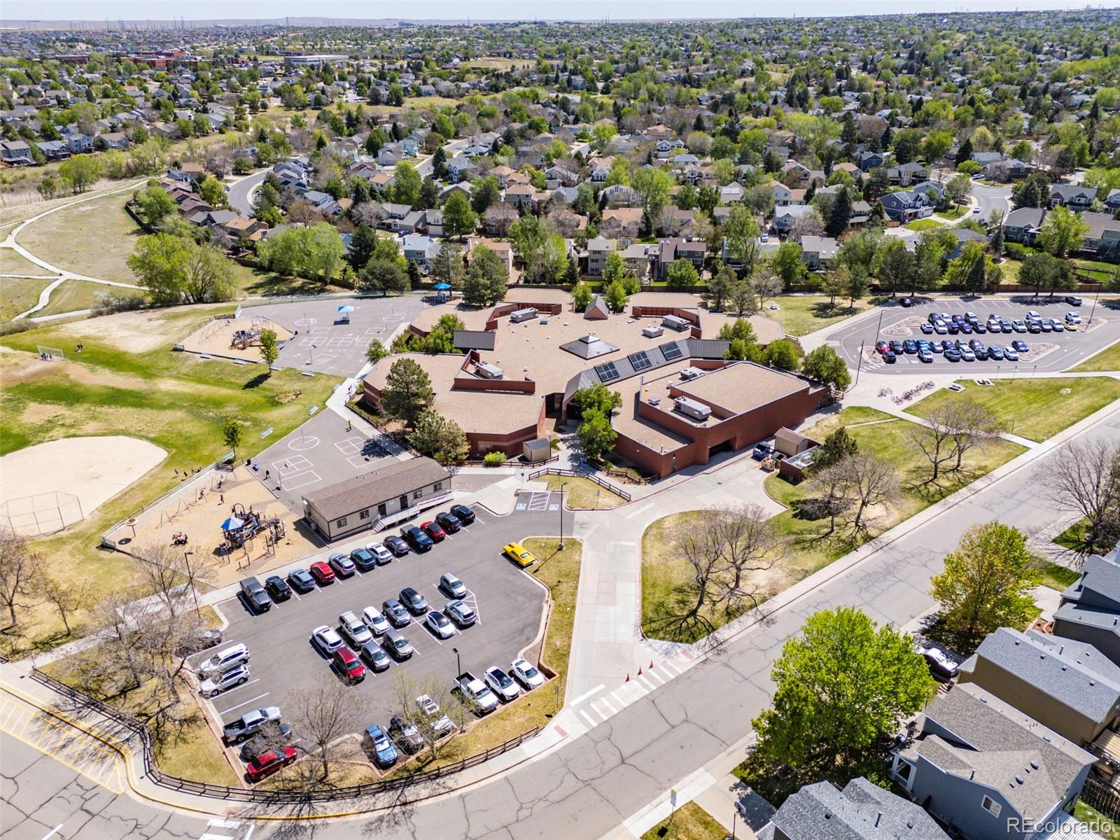
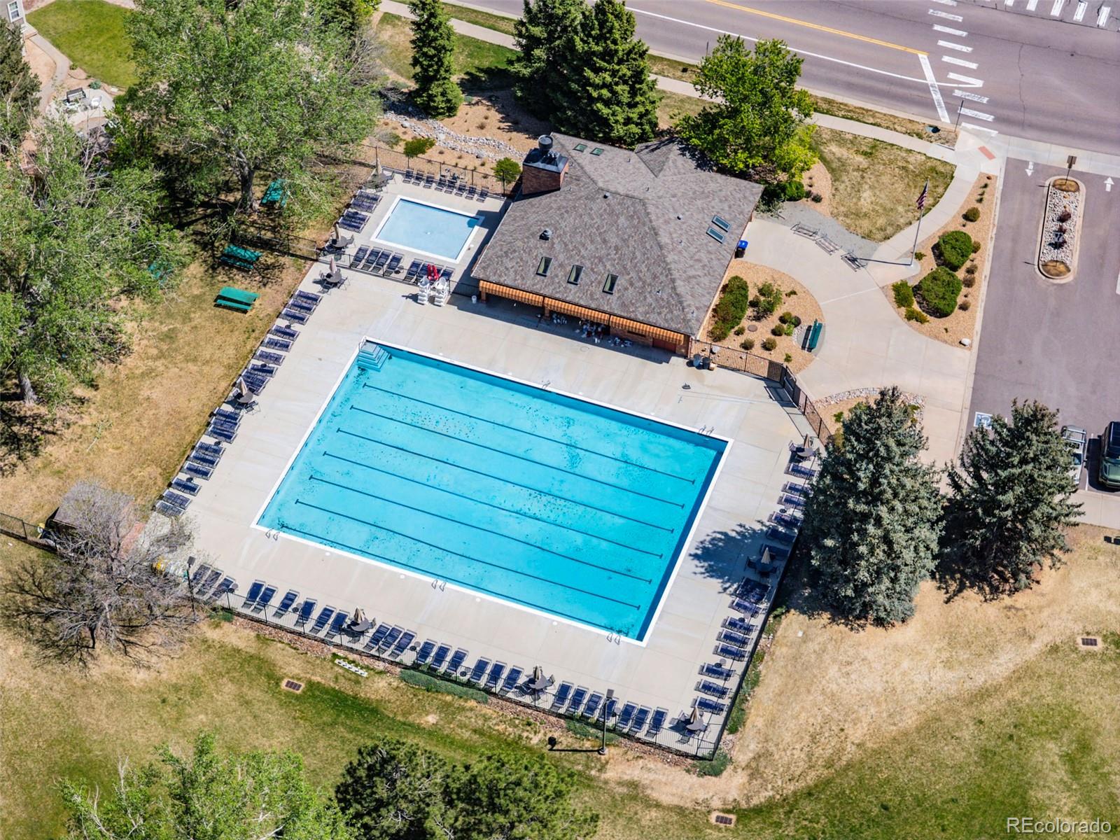
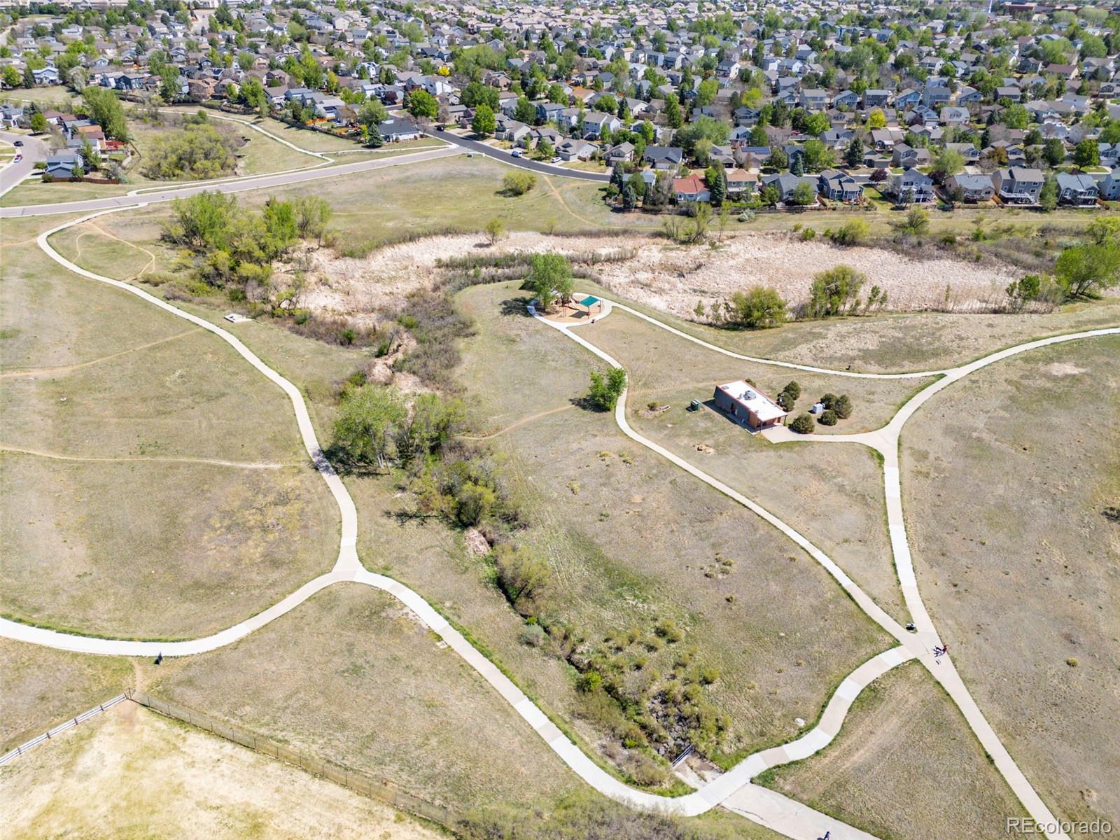
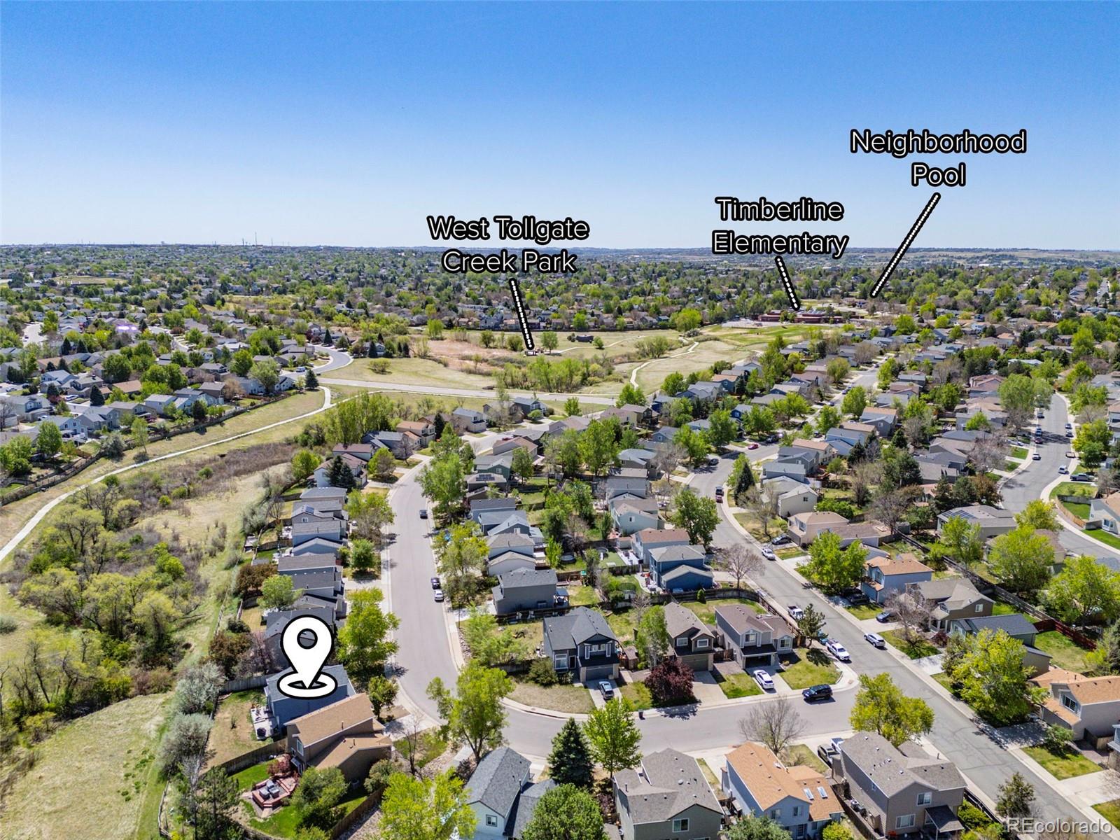
Park View offers a community pool, neighborhood parks and playgrounds, and access to highly regarded Cherry Creek Schools. The home is also conveniently located near Southlands for shopping, dining and entertainment, with easy access to E-470, I-225, Parker Road and the surrounding southeast metro area.


Opportunity knocks! This property is being offered as a short sale, creating a unique opportunity for a buyer looking for an exceptional value in Park View. Short-sale purchase is subject to lender approval, and additional time may be required for the approval process. For the buyer willing to navigate that process, this could be a fantastic opportunity to purchase a home with a great location, flexible floor plan, and open-space setting at a very attractive value.

3
beds

2
baths

1,806 Sq.Ft. LIVING AREA

6,534 Sq.Ft. lot

Features & Amenities

Interior

  • total bedrooms3
  • Total bathrooms2
  • full bathroom1
  • three quarter bathroom1
  • Flooring Carpet, Tile
  • APPLIANCES Dishwasher, Disposal, Microwave, Oven, Range, Sump Pump, Washer
  • other interior Features Ceiling Fan(s), Eat-in Kitchen, High Ceilings, High Speed Internet, Open Floorplan, Walk-In Closet(s)

Area & Lot

  • Status For Sale
  • Living Area1,806 Sq.Ft.
  • Total Area1,806 Sq.Ft.
  • Lot Area6,534 Sq.Ft.
  • MLS® ID7634921
  • TypeResidential
  • YEAR BUILT1997
  • NeighborhoodCentennial
  • View DescriptionMeadow
  • Elementary SchoolTimberline
  • Middle SchoolThunder Ridge
  • High SchoolEaglecrest
  • School DistrictCherry Creek 5

Exterior

  • STORIES3
  • Garage Space2.0
  • water SourcePublic
  • roofComposition
  • lot featuresGreenbelt, Level
  • HEAT TYPEForced Air
  • AIR CONDITIONINGCentral Air
  • sewerPublic Sewer
  • HOA AmenitiesClubhouse, Playground, Pool, Trail(s)
  • security FeaturesCarbon Monoxide Detector(s), Smart Locks, Smoke Detector(s), Video Doorbell
  • other exterior FeaturesPrivate Yard

Financial

  • Sales Price$450,000
  • Real Estate Tax $3,704/yr
  • HOA $90/mo
image

Schedule a Showing

We would love to show you our beautiful property. Please select your preferred date and time below. An agent will be in touch shortly to confirm your appointment.

Schedule a Showing

We would love to show you our beautiful property. Please select your preferred date and time below. An agent will be in touch shortly to confirm your appointment.
Thank you for your interest in 5228 S Jericho Way, Aurora, CO 80015. We are reviewing your request and will be in touch shortly!

Mortgage Calculator

Estimate your monthly mortgage payment, including the principal and interest, property taxes, and HOA. Adjust the values to generate a more accurate rate.
All estimates are provided for informational purposes only. Actual amounts may vary.
$0,000 Your Payment 20 15 65
$0,000 Your Payment

Centennial

The community is rated to be one of the top safest communities in Colorado, perfect for families and singles.

Explore

Work with Harri

Let 8z handle all of your home buying and selling needs. I provide clarity, control and confidence throughout the real estate process and with you every step of the way.
Follow Us