820 12th Street
820 12th Street
820 12th Street
820 12th Street
820 12th Street
820 12th Street
820 12th Street
820 12th Street
820 12th Street
820 12th Street
820 12th Street
820 12th Street
820 12th Street
820 12th Street
820 12th Street
820 12th Street
820 12th Street
820 12th Street
820 12th Street
820 12th Street
820 12th Street
820 12th Street
820 12th Street
820 12th Street
820 12th Street
820 12th Street
820 12th Street
820 12th Street
820 12th Street
820 12th Street
820 12th Street
820 12th Street
820 12th Street
820 12th Street
820 12th Street
820 12th Street
820 12th Street
820 12th Street
820 12th Street
820 12th Street
820 12th Street
820 12th Street
820 12th Street
820 12th Street
820 12th Street
820 12th Street
820 12th Street
820 12th Street
820 12th Street
820 12th Street
820 12th Street
820 12th Street
820 12th Street
820 12th Street
820 12th Street
820 12th Street
820 12th Street
820 12th Street
820 12th Street
820 12th Street
820 12th Street
820 12th Street
820 12th Street
820 12th Street
820 12th Street
820 12th Street
820 12th Street
820 12th Street
820 12th Street
820 12th Street
820 12th Street
820 12th Street
820 12th Street
820 12th Street
820 12th Street
820 12th Street
820 12th Street
820 12th Street
SEE ALL PHOTOS
820 12th Street
820 12th Street
820 12th Street
820 12th Street
820 12th Street
820 12th Street
820 12th Street
820 12th Street
820 12th Street
820 12th Street
820 12th Street
820 12th Street
820 12th Street
820 12th Street
820 12th Street
820 12th Street
820 12th Street
820 12th Street
820 12th Street
820 12th Street
820 12th Street
820 12th Street
820 12th Street
820 12th Street
820 12th Street
820 12th Street
820 12th Street
820 12th Street
820 12th Street
820 12th Street
820 12th Street
820 12th Street
820 12th Street
820 12th Street
820 12th Street
820 12th Street
820 12th Street
820 12th Street
820 12th Street
820 12th Street
820 12th Street
820 12th Street
820 12th Street
820 12th Street
820 12th Street
820 12th Street
820 12th Street
820 12th Street
820 12th Street
820 12th Street
820 12th Street
820 12th Street
820 12th Street
820 12th Street
820 12th Street
820 12th Street
820 12th Street
820 12th Street
820 12th Street
820 12th Street
820 12th Street
820 12th Street
820 12th Street
820 12th Street
820 12th Street
820 12th Street
820 12th Street
820 12th Street
820 12th Street
820 12th Street
820 12th Street
820 12th Street
820 12th Street
820 12th Street
820 12th Street
820 12th Street
820 12th Street
820 12th Street
Sold

820 12th Street

820 12th Street, Boulder, CO 80302

$1,590,000
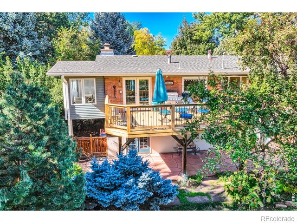
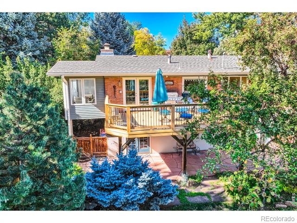
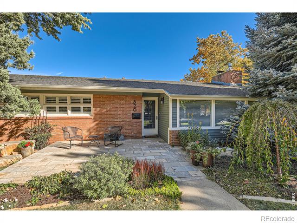
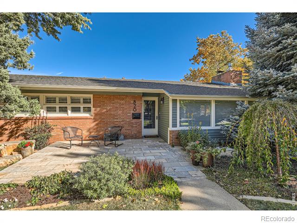
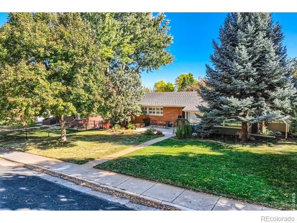
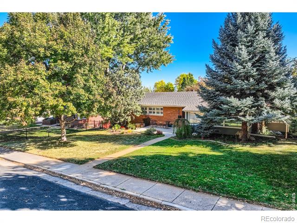
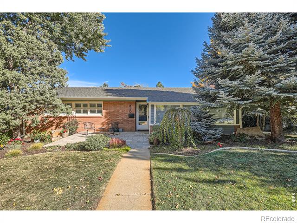
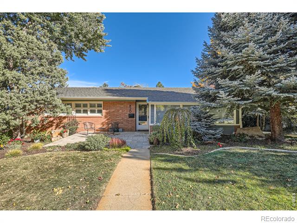
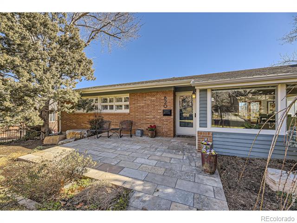
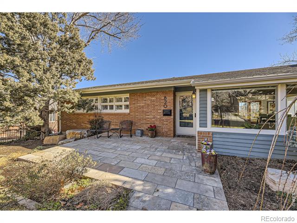
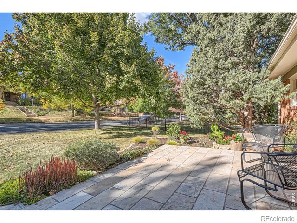
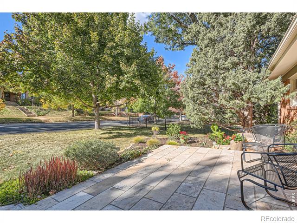
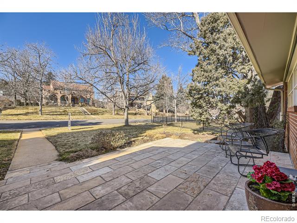
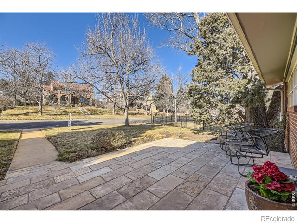
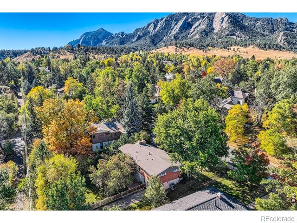
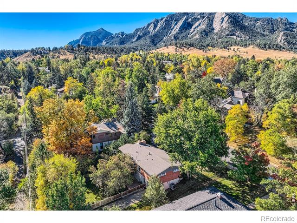
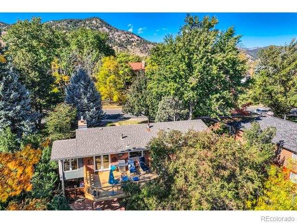
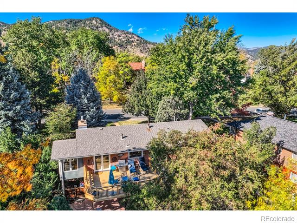
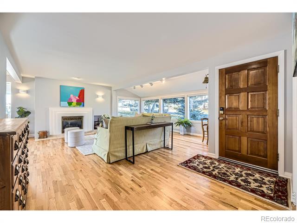
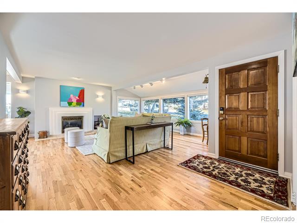
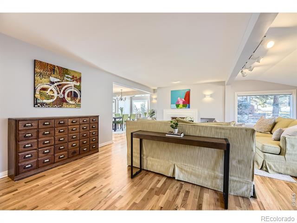
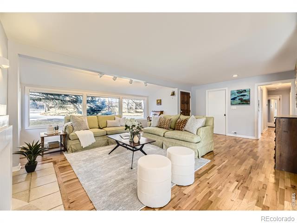
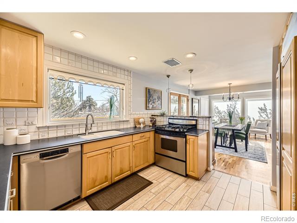
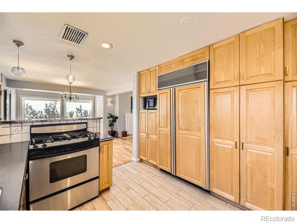
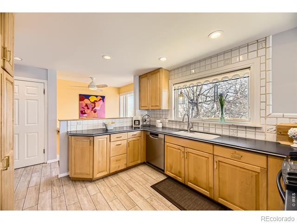
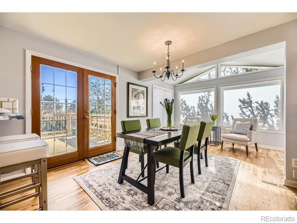
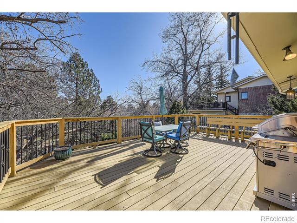
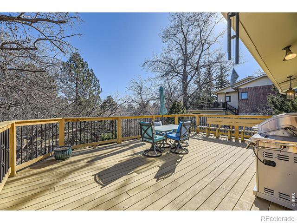
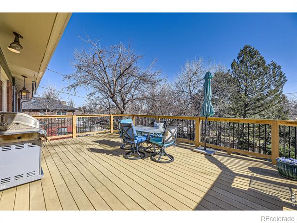
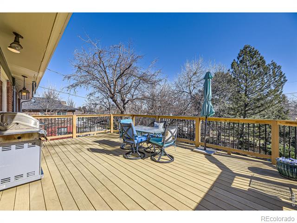
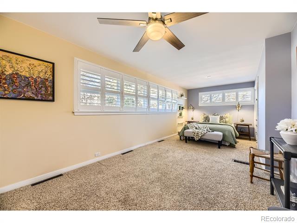
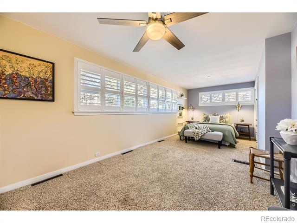
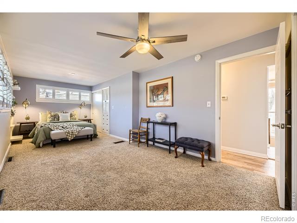
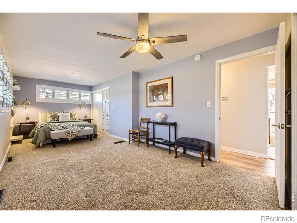
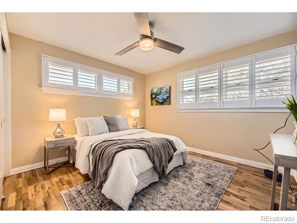
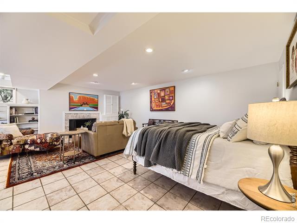
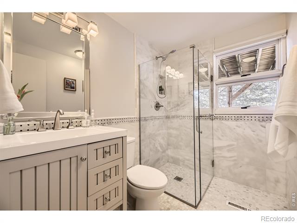
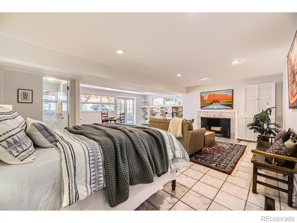
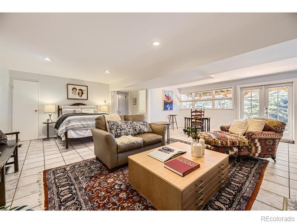
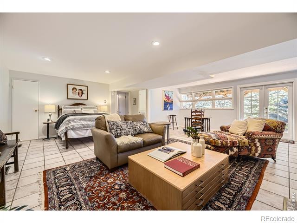
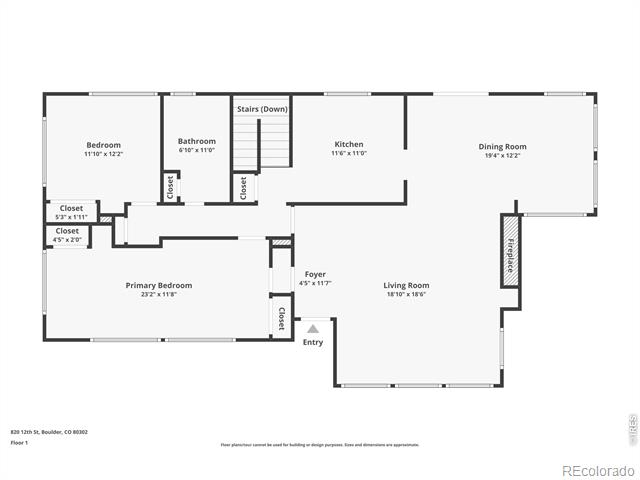
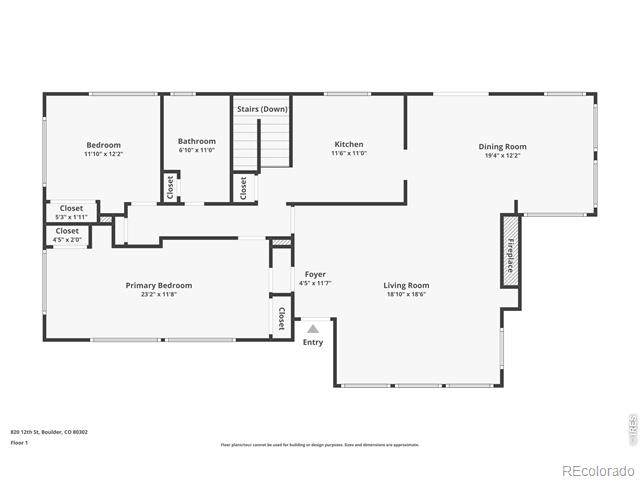
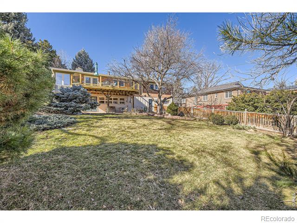
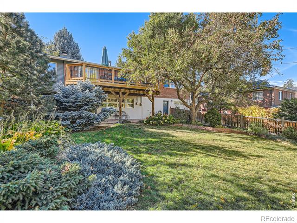
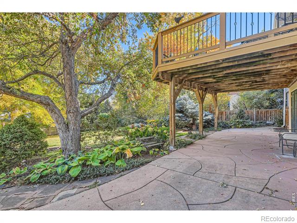
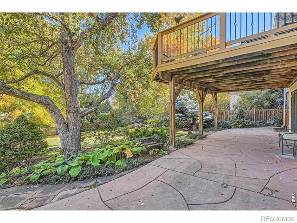
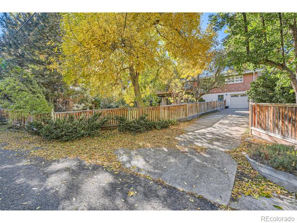
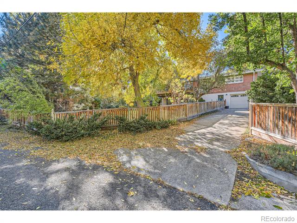
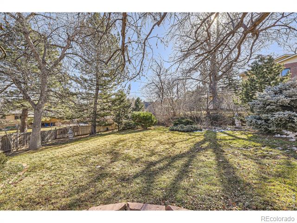
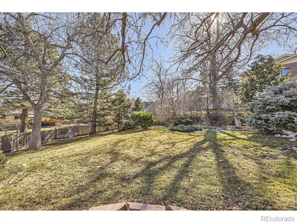
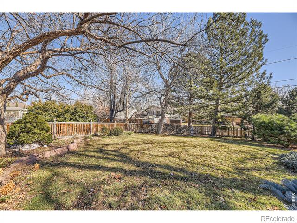
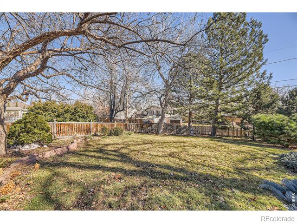
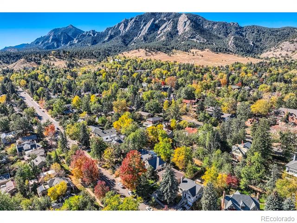
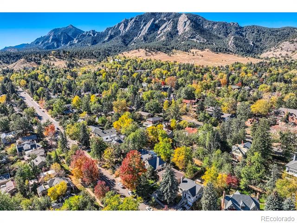
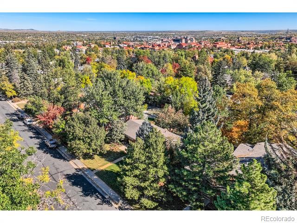
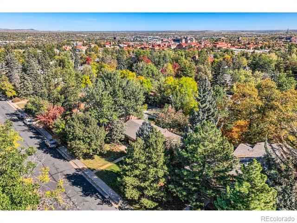
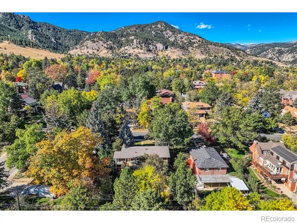
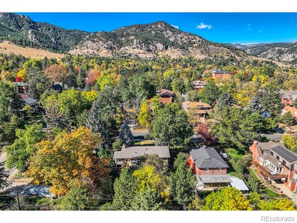
Your home search has just been rewarded! It's as close to a relationship with your home as you might ever feel. It's about feeling the energy that resonates through these walls, through these rooms and throughout the private outdoor living space which reminds you that you're home and that everything's right! Situated on a large lot just steps from Historic Chautauqua Park, this traditional ranch-style home in coveted Upper University Place evokes a sense of bygone days, where time moves a bit more slowly and where you can slow down and step away from the everyday. This home has been so well maintained by the current owner. If you've been wanting to live in this location but haven't found a glorious turnkey home, you will find it here. When you talk to friends about all the feels, this property is what you were talking about. When you asked for quiet neighborhood with close access to open space trails and mountain parks, this is what you envisioned.If this home has a soul, and it does, then the main living area may well be the heart. With intentional and functional design it greets you with warmth. A simple place to relax and soak in the vibe of the nearby park and its fabled Flatirons aura. When they talk about relationships, this home was built for it. There's a soul that resonates here. We want you to feel it. Welcome to 820 12th Street - the Sigma Oasis!

3
beds

2
baths

2,277 Sq.Ft. LIVING AREA

9,136 Sq.Ft. lot

Features & Amenities

Interior

  • total bedrooms3
  • Total bathrooms2
  • full bathroom1
  • three quarter bathroom1
  • Flooring Tile
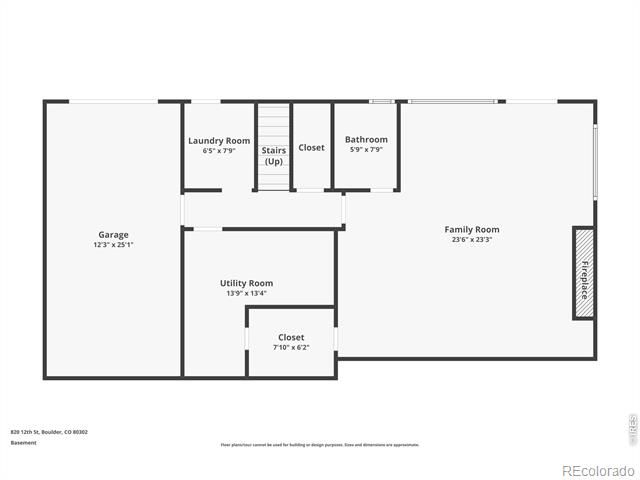
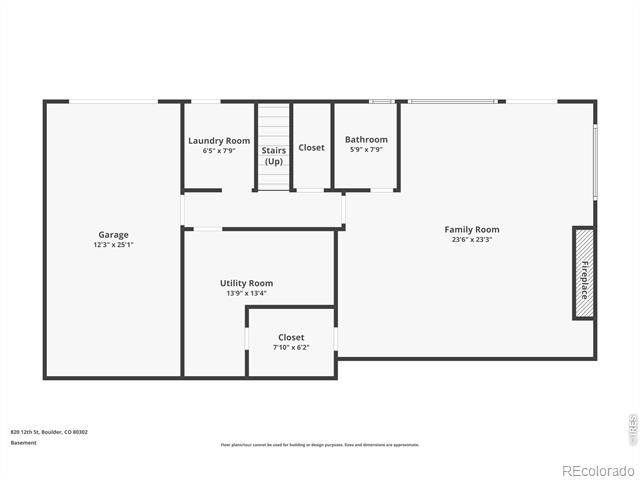
  • Fireplace Family Room, Living Room
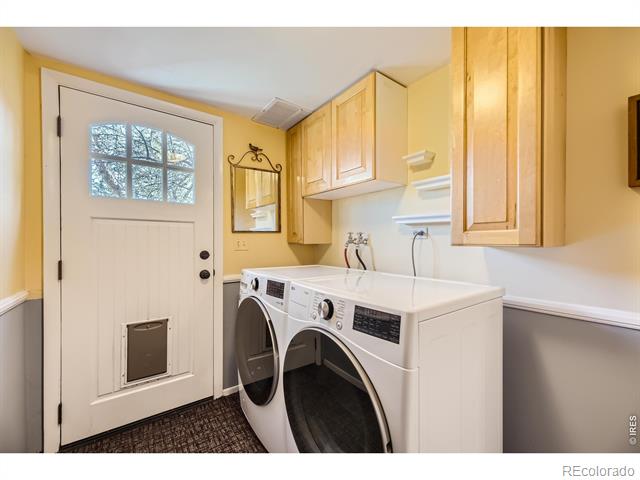
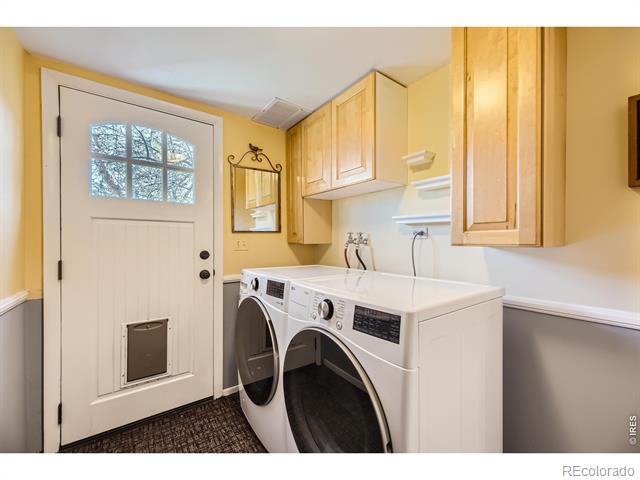
  • APPLIANCES Dishwasher, Dryer, Microwave, Oven, Refrigerator, Washer
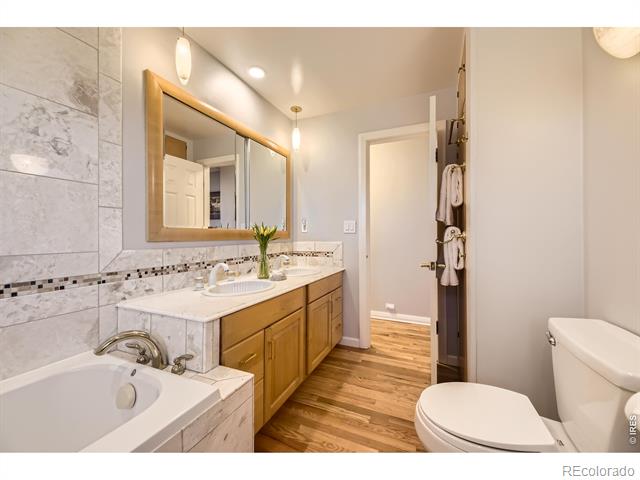
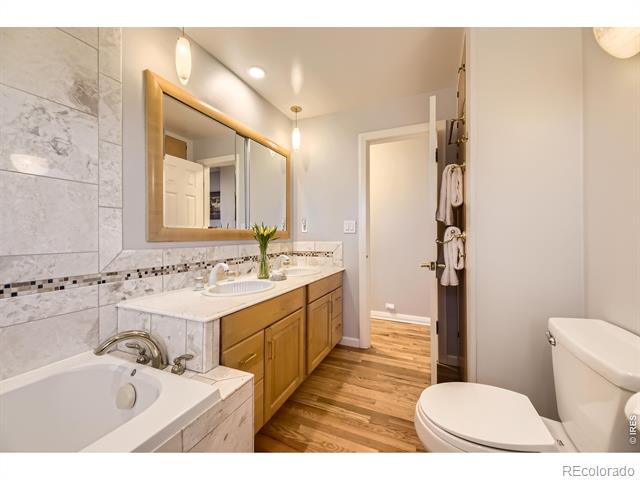
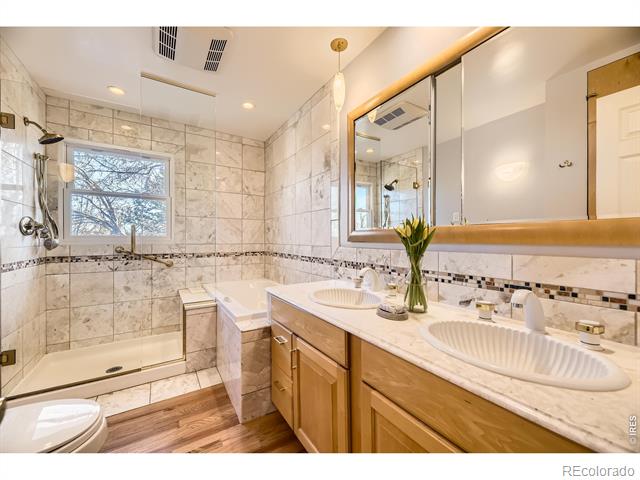
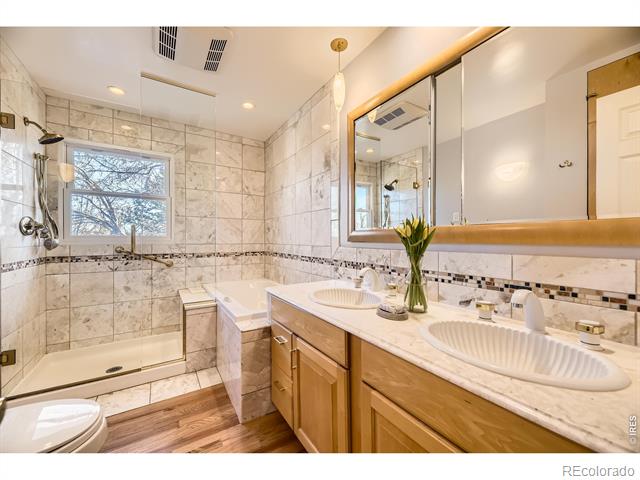
  • other interior Features Jet Action Tub

Area & Lot

  • Status Sold
  • Date Sold February 28, 2025
  • Living Area2,277 Sq.Ft.
  • Lot Area9,136 Sq.Ft.
  • MLS® IDIR1026111
  • TypeResidential
  • YEAR BUILT1954
  • NeighborhoodBoulder
  • View DescriptionMountain(s)
  • Elementary SchoolFlatirons
  • Middle SchoolManhattan
  • High SchoolBoulder
  • School DistrictBoulder Valley RE 2

Exterior

  • STORIES1
  • Garage Space1.0
  • water SourcePublic
  • utilitiesElectricity Available, Natural Gas Available
  • roofComposition
  • lot featuresSprinklers In Front
  • HEAT TYPEForced Air
  • AIR CONDITIONINGCentral Air
  • sewerPublic Sewer

Financial

  • Sales Price$1,590,000
  • Real Estate Tax $7,645/yr
  • Zoning RES

Boulder

Boulder is nestled between the eye-catching sandstone slabs of the Flatirons.

Explore

Work with Harri

Let 8z handle all of your home buying and selling needs. I provide clarity, control and confidence throughout the real estate process and with you every step of the way.
Follow Us